
Land Survey Drafting
Mortgage Survey Drafting
Accurate mortgage survey drafting services for licensed land surveyors, turning your field data, deed, and plat into mortgage location and inspection drawings on your template, ready for your review and seal.
Overview
What is a Mortgage Survey?
A mortgage survey gives a lender or title insurer evidence that the buildings on a lot sit on the land described in the deed, and mortgage survey drafting turns a licensed surveyor's field measurements and record documents into that drawing. States name the product differently: mortgage location survey in Ohio, mortgage inspection in Kentucky, Mortgage Inspection Report in Oklahoma, location drawing in Maryland, improvement location certificate in Colorado, and surveyor location report in Indiana. Missouri's rule calls it a Surveyor's Real Property Report and notes it has also been called a spot survey or house-on-lot survey.
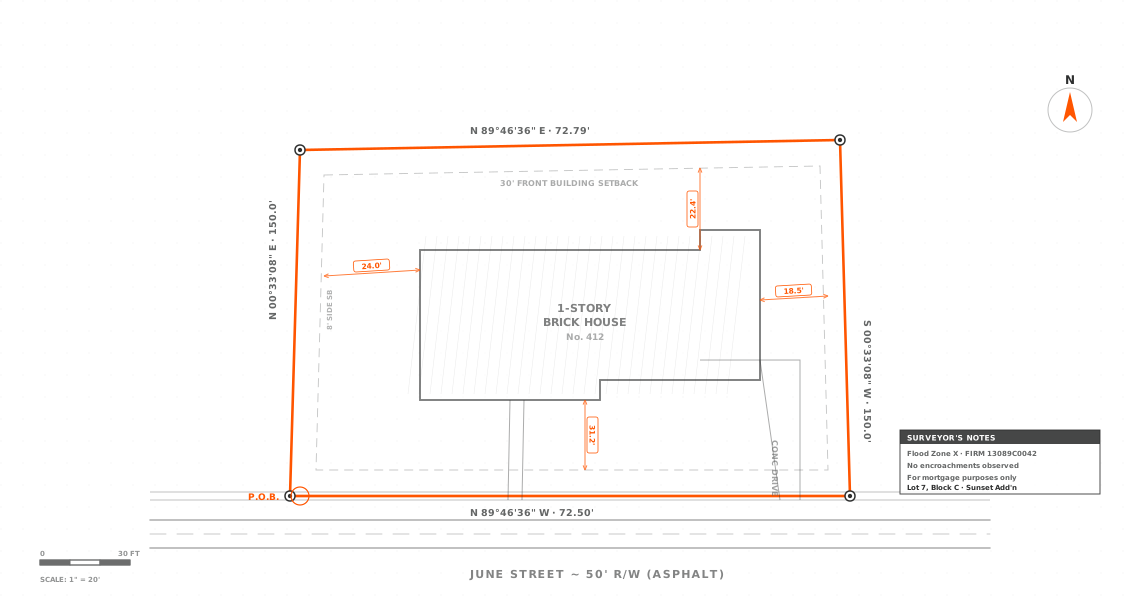
Arcengine drafts the mortgage survey drawing for you, the surveyor. You do the fieldwork, weigh the evidence, and certify and seal the result. We work from your field notes, the deed or plat, title documents, and the flood map reference, on your template and to the state requirements you specify. The finished drawing shows lot lines, building dimensions and ties, easements, setbacks, apparent encroachments, and the flood note, plus the statement that it is not a boundary survey wherever your state requires one.
At a glance
- StandardYour state's rules & lender format
- Best forResidential loan closings
- Based onField notes, deed & recorded plat
- DeliveryAutoCAD DWG · PDF
- Your roleYou stay surveyor of record
What we deliver
What's included in Mortgage Survey Drafting
Every mortgage survey drawing we draft is built on your template and to the state requirements and wording you give us. It covers the lot lines, building ties, easements, encroachments, and flood note, plus the certification and disclaimer blocks the lender and title company expect, for you to check and seal.
Lot Lines from the Deed or Plat
Lot lines drafted as described in the deed or recorded plat, with the basis for each line noted on the drawing.
Building Dimensions & Ties
Houses and other major improvements drafted with their dimensions and distances to the nearest lot lines, using the number of ties your state calls for.
Driveways, Fences & Access
Driveways, shared drives, fences, and access problems drafted where your field notes place them, including fences that do not match the description.
Apparent Encroachment Notes
Apparent encroachments shown clearly and labeled in the wording your state's rule uses.
Easements & Setbacks of Record
Recorded easements and platted setback lines drafted with their record source or recording data.
Address, Adjoiners & Visible Utilities
The posted address, adjoining parcels, and visible utilities drafted from your field notes and the record.
FEMA Flood Zone Note
A flood note that cites the FIRM map ID and date you supply, written as a map review and not as a finding on whether the lot floods.
Certifications & Required Statements
A certification block addressed to the parties you name, in the wording you supply, with the disclaimers your state requires, such as no corners set.
Title Block, North Arrow & Scale
Your title block with a north arrow and its meridian basis, written and graphic scales, the date, and a signature and seal block for you to complete.

Why it matters
Why is Mortgage Survey Drafting necessary?
Lenders and title insurers use the mortgage survey to see that the buildings are on the land being mortgaged before a loan closes. Kentucky's rule has the work order state that the sole purpose of the inspection is to obtain mortgage title insurance, and that it is the minimum service the lender requires for closing the loan. Title insurers often add a general survey exception to a loan policy unless survey matters are addressed to their satisfaction, and a current survey or inspection report is one way to address it.
State rules that regulate these drawings also limit what they may be relied on for. Ohio requires the plat to state that it is not a boundary survey, and Oklahoma requires the report to be labeled as not a land or boundary survey. We draft those labels, disclaimers, and certification blocks in the wording your state's rule and your template call for, for you to check before you seal.
Ohio's rule describes the product as a professional opinion that the lender and title insurer may use as a guide to whether the buildings are on the described land.
The drawing shows apparent encroachments, recorded easements, and platted setbacks so the lender and title company can weigh them before closing.
Iowa Title Guaranty's 2024 manual requires a recent survey or real property inspection report before closing when the lender wants the ALTA 9-06 endorsement or the removal of Schedule B Part II exceptions 2 or 3.
Some states accept looser tolerances than a boundary survey: Indiana's surveyor location report requires no corner markers to be set and allows plus or minus 1 ft of location uncertainty in recorded subdivisions and 2 ft on other tracts.
When field methods cannot reliably show whether encroachments exist, Kentucky requires the surveyor to recommend a boundary survey to the borrower or purchaser.
The licensed surveyor typically does or supervises the work and signs and seals it, which is why Arcengine drafts and you stay surveyor of record.
Where it applies
Industries We Serve
Surveying Firms
Residential survey drafting for mortgage work, produced from your field data on your template and ready for your seal.
Mortgage Lenders
Drawings your surveyor certifies to the lender as evidence the buildings sit on the land securing the loan.
Title Insurance Companies
Drawings your surveyor certifies to the title company, used to address the survey exception on a loan policy.
Closing Attorneys
Mortgage inspection plans your surveyor prepares for closings; in Massachusetts the closing attorney or lender usually orders them.
Residential Real Estate
Loans on one to four family homes, the scope Indiana and Missouri set for these reports. Commercial loans often call for an ALTA/NSPS survey instead.
Purchase & Refinance Closings
Location and inspection drawings your surveyor prepares and seals when a home is bought or refinanced.
How it works
Our End-to-End Process
Scope & Template Setup
We confirm your state, the report type your clients expect, and your CAD template, title block, and standard notes before the first drawing.
Data Collection
You send the field notes and record documents for each lot, the title documents that list easements, and the flood map reference for the note.
Mortgage Survey Drafting
We draft lot lines from the record, plot buildings and improvements from your field ties, and add easements, setbacks, encroachment notes, and your state's required statements.
Quality Check, Review & Revisions
We check every drawing against your field notes and the record documents before it reaches you. Where the record and your notes disagree, we flag it for your decision and make your revisions quickly.
Final Deliverables
After your sign-off, we send the final AutoCAD DWG and PDF files, set up for your certification, signature, and seal.
Why Arcengine
Why Choose Us
Established Industry Reputation
Large and small survey firms benefit from our drafting experience, and mortgage work draws on the same survey knowledge we bring to boundary and ALTA/NSPS drafting.
Professional Collaboration
We coordinate with you and the title companies you certify to, so questions about easements or certification wording come up before the drawing is finished.
You Stay Surveyor of Record
We draft and you certify. Arcengine does no fieldwork and never signs, stamps, or seals a drawing, so every sheet stays yours to review and seal.
Experienced Technical Team
Drafters who read deeds, plats, and field ties closely and turn them into clean, detailed linework for each residential lot.
Quick Turnaround Time
Prompt drafting means fewer hold-ups between your field visit and your seal, so your mortgage survey work stays on schedule.
Accurate & Output-Focused
Lot lines, building ties, and easement lines plotted exactly as your record documents and field notes give them.
Strong Quality Control
Each mortgage drawing is checked against the state requirements you specify, your template, and your field notes.
Explore more
Our Other Services
FAQ
Frequently Asked Questions
A mortgage survey is a drawing that shows a lender or title insurer where the house and other buildings sit on the lot described in the deed or plat. It is usually ordered when a home is bought or refinanced, so the loan can close and the survey exception on the title policy can be addressed. Arcengine provides mortgage survey drafting for the licensed surveyor who prepares, signs, and seals it.
No. Under the state rules that define it, such as Kentucky, Indiana, and Missouri, no corners are set and lot lines come from the deed or plat. Precision varies by state, from Missouri's 0.1 ft on structure dimensions to Indiana's 1 to 2 ft location tolerance. Ohio, Kentucky, Missouri, and Oklahoma require the drawing to say it is not a boundary survey, and Maryland's plat must say it does not accurately identify property boundary lines. North Carolina differs: its board rule classifies loan surveys that depict property lines as boundary surveys, so boundary standards apply. When a job needs the lines established, see our boundary survey drafting.
It depends on the state's rule. Names such as mortgage location survey, mortgage inspection survey, and mortgage loan inspection do not map to a fixed scope. Ohio's mortgage location survey is a plat with the boundary drawn per the legal description, structures dimensioned to it, and linear error limits of 0.2 ft for major improvements and 0.5 ft for their location. Kentucky's mortgage inspection is just as detailed, with at least three dimensions from each major improvement to the nearest lines. Other inspection products are lighter: Iowa's real property inspection report is a visual examination for the lender in which boundaries may be approximate, and a Massachusetts mortgage inspection plan is usually drawn from tape measurements around the house and the recorded deed and plans. None of them is a boundary survey.
Usually it shows the lot lines as described in the deed or recorded plat, with the buildings tied to them by measured distances. It does not establish those lines. Maryland's form says a location drawing cannot be relied upon by anyone to locate boundaries, and Kentucky, Colorado, and Indiana warn against using the data to build fences or other improvements.
A mortgage survey typically shows lot lines from the deed or plat, building dimensions and distances to the nearest lines, driveways and fences, apparent encroachments, recorded easements and setbacks, a flood zone note from the FEMA flood map, the address, a north arrow, scale, and title block, certification to the named parties, the required disclaimers, and a signature and seal block. We draft each item to your state's list and your template; you sign and seal the drawing.
Send your field notes and measurements, the deed or recorded plat, the title commitment or other title documents that show easements, the FIRM map ID and date for the flood note, and your CAD template with any standard notes and certification wording.
Turnaround depends on how many jobs you send and how complex each lot is. You can outsource mortgage survey drafting to us one job at a time or in batches. Tell us your expected volume and closing dates with the first set so we can plan the work around them.
You do. State rules for these drawings generally require the work to be done by the licensed surveyor or under the surveyor's supervision, and signed and sealed by that surveyor. Colorado's statute has the surveyor assume full liability for each improvement location certificate. Iowa's real property inspection report is the exception: state law says it is not a property survey, so follow Iowa's statute and Iowa Title Guaranty's requirements on how it is signed. Arcengine drafts the drawing and never signs, stamps, or seals it, so you stay surveyor of record.
You get AutoCAD DWG and PDF files for every mortgage location or inspection drawing, plus DXF when your workflow needs it, all built on your template and ready for your certification and seal.
Get in touch
Mortgage survey drafting, ready for your seal
Send us your field notes, deed or plat, and title documents. We draft the location or inspection drawing on your template and return DWG and PDF files for you to certify, sign, and seal.