
Construction Drawings
Elevation Drafting
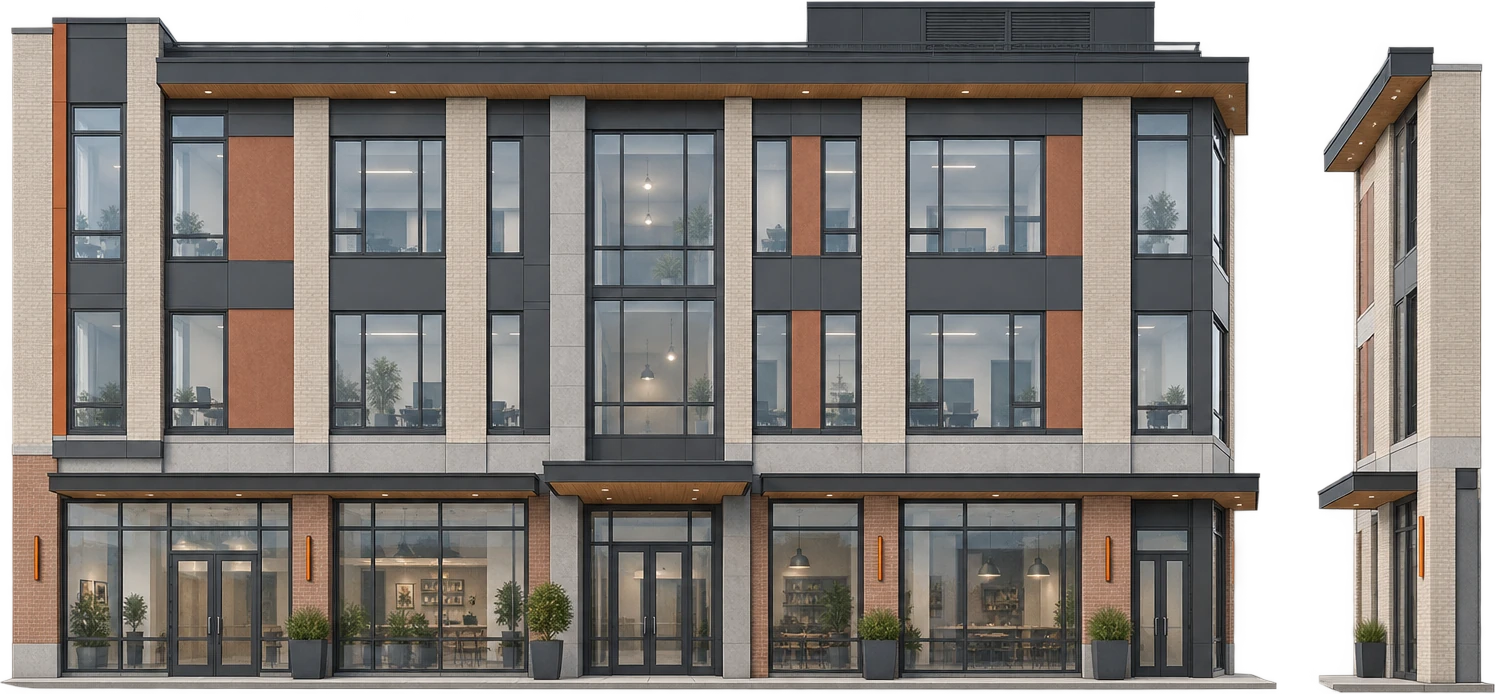
Exterior and interior elevations, building sections, and wall sections drawn from your plans, model, or sketches, dimensioned and annotated so heights, openings, materials, and finishes read clearly on the sheet.
Overview
What are Elevations?
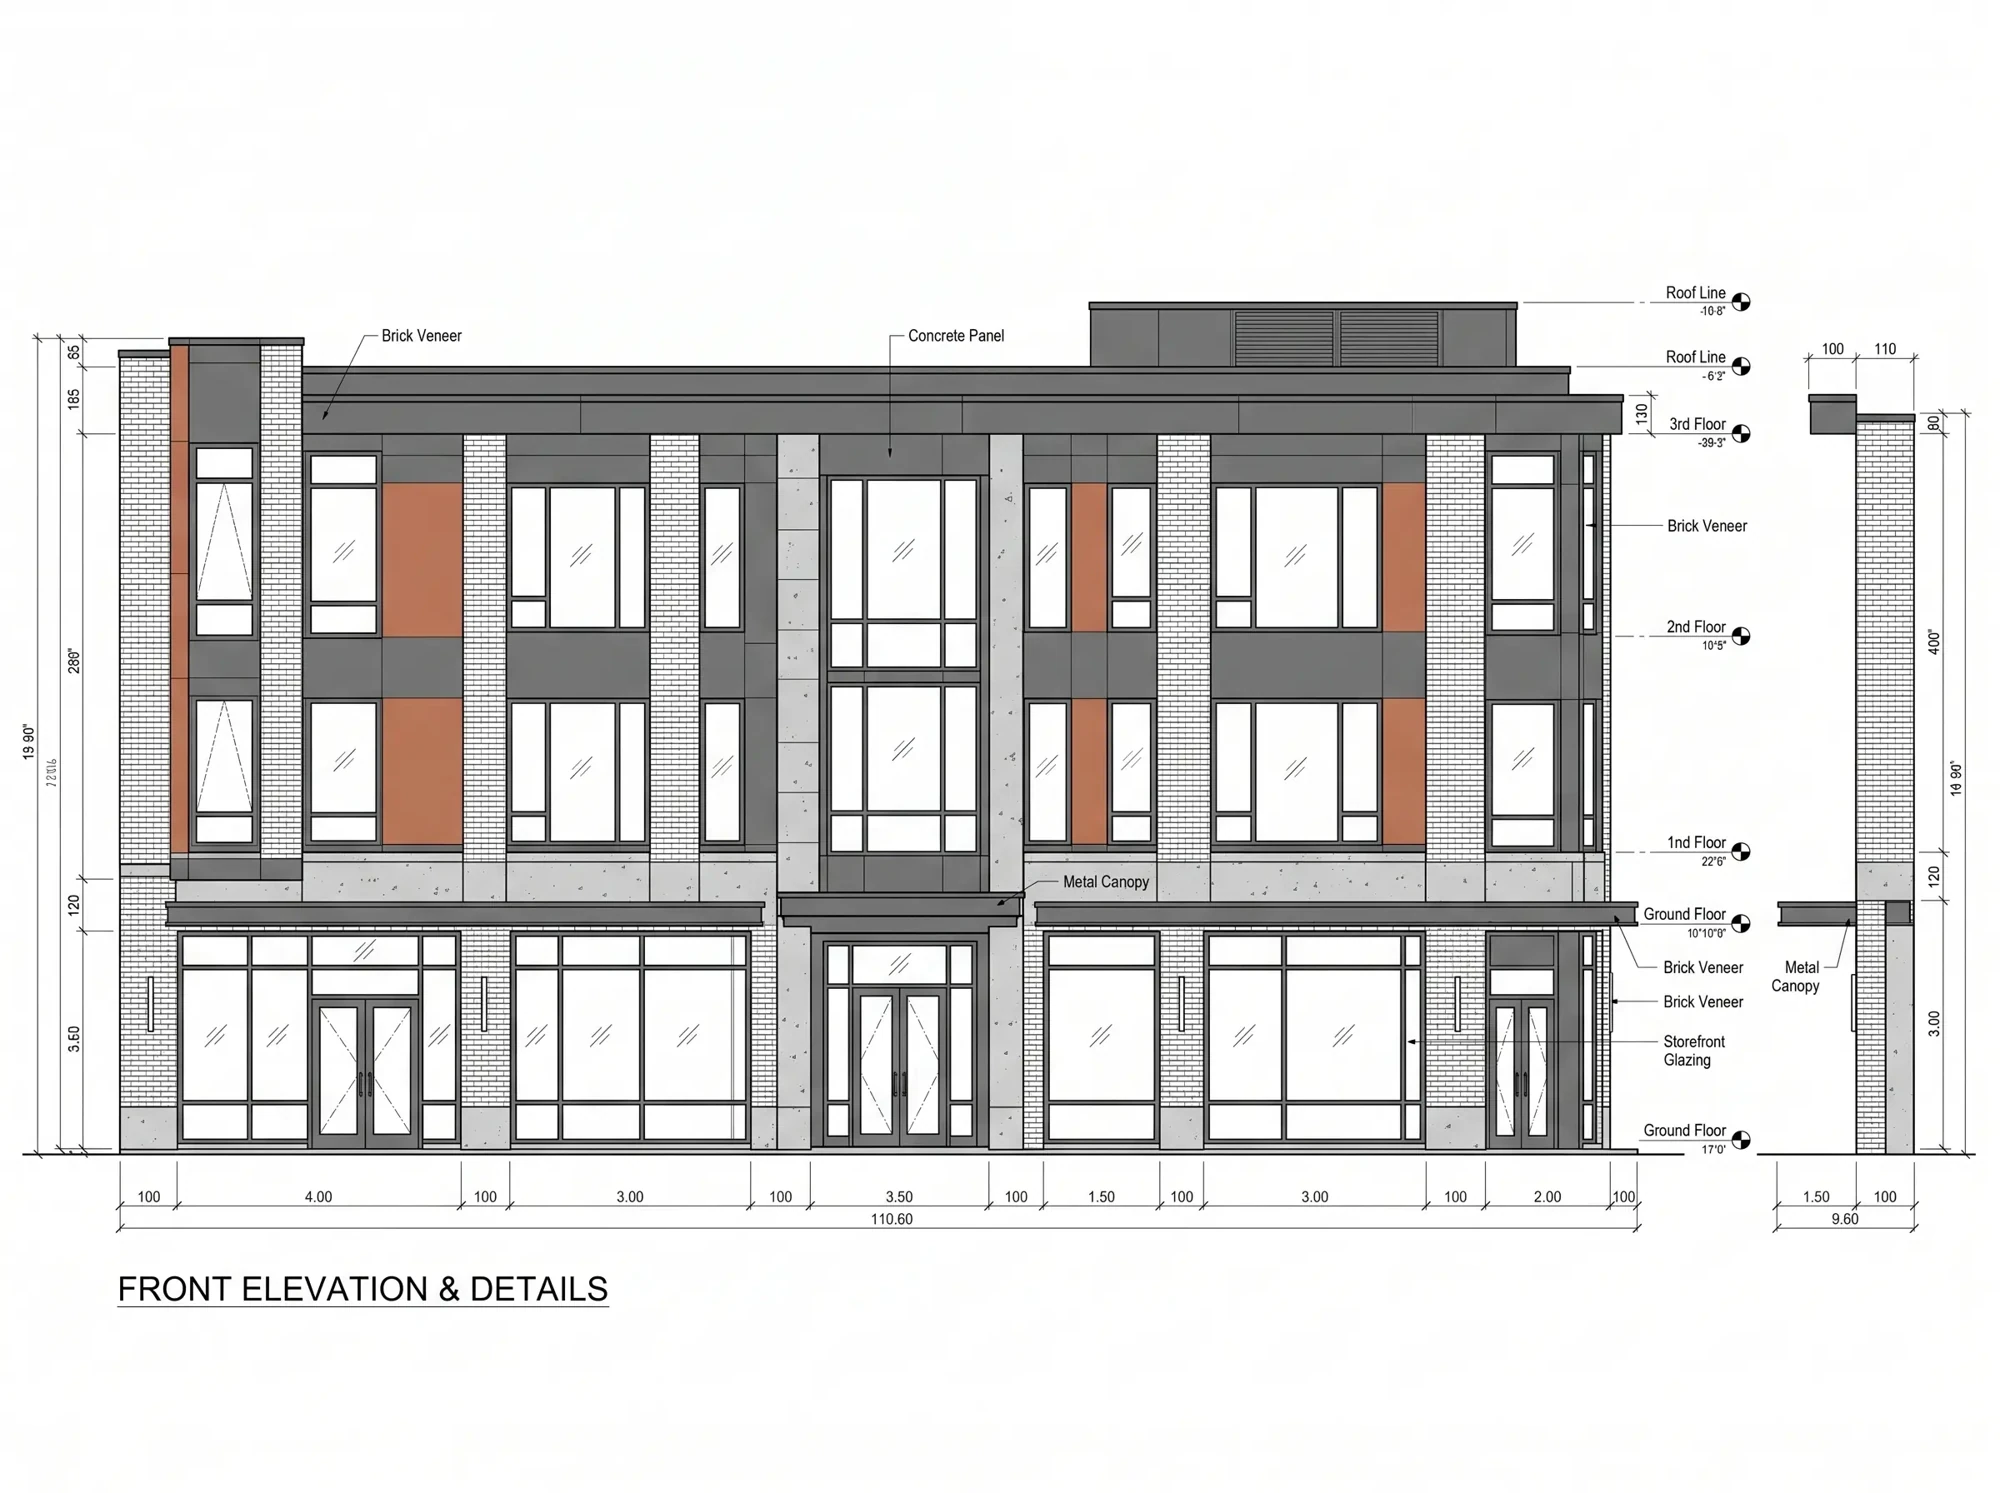
An elevation is a flat, straight-on drawing of one face of a building or one wall of a room. It is drawn at a fixed scale with no perspective, so heights, openings, materials, and finishes can be measured straight off the sheet. Where a floor plan answers what goes where, an elevation answers how tall, how wide, and what it is made of.
Contractors price from elevations, and reviewers check against them. Window head heights, siding transitions, trim profiles, cabinet runs, and finish changes all appear on these views, so vague elevations leave the whole drawing set unclear.
We draft exterior and interior elevations, building sections, and wall sections from your plans, your model, or marked-up sketches. Views are cut, dimensioned, keyed, and annotated in AutoCAD, Revit, or SketchUp on your template, so they drop straight into the existing set.
What we deliver
What's included in an Elevation set
Each view is issued checked and print-ready: cut at the right scale, dimensioned, keyed to the plans, and annotated so the trades can read it without asking questions.
-
Exterior Elevations
Every building face at scale with openings, rooflines, and grade shown.
-
Material & Finish Callouts
Siding, masonry, trim, and finish changes tagged and keyed to the schedules.
-
Height Dimensions & Levels
Floor levels, plate heights, head heights, and overall building height dimensioned.
-
Interior Elevations
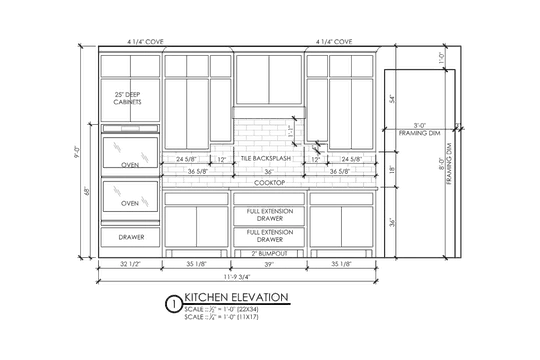
Wall by wall views for kitchens, baths, casework, and feature walls.
-
Building & Wall Sections
Cut views that show assembly, floor to floor heights, and construction.
-
Door & Window Openings
Openings located and tagged so the views agree with your plans and schedules.
-
Sheet Setup & Annotation
View titles, tags, notes, and line weights set up for a clean print.
What we draw
Elevations we produce
Most projects need more than one kind of view. We draft the full range, from exterior faces to enlarged details, and hold every view to the same standards.
Exterior Elevations
Every building face at scale, with materials and finishes called out.
Interior Elevations
Wall by wall views for kitchens, baths, and casework.
Building Sections
Cut views through the building showing levels, heights, and structure.
Wall Sections & Typical Details
Assembly views from footing to roof with the typical details called out.
Storefront & Curtain Wall Elevations
Glazing grids, mullion layouts, and framed opening dimensions.
Enlarged Detail Elevations
Close-up views of stairs, trim, and feature areas at a larger scale.

Why it matters
Why are Elevations necessary?
Plans alone cannot describe a building. A floor plan fixes the footprint, but everything vertical lives in the elevations: wall heights, window head heights, roof pitch, and the point where one material stops and the next begins.
Review and pricing both depend on the elevations. Clear views that match the rest of the set keep the job moving, and vague ones come back with questions.
-
Elevations fix every vertical dimension: floor levels, plate heights, head heights, and overall building height.
-
Materials and finishes are called out on the face where they appear, so nothing is left to interpretation on site.
-
Contractors price siding, glazing, trim, and finishes directly off these views.
-
Reviewers use elevations to check height limits, openings, and how the building meets grade.
-
Consistent elevations keep the plans, sections, and schedules in agreement.
-
Interior elevations settle cabinet, fixture, and tile layouts before anyone starts building them.
Where it applies
Industries We Serve
-
01
Architects & Design Firms
Overflow elevation drafting that matches your template, line weights, and sheet standards.
-
02
Residential Builders
Exterior elevations and interior views for custom homes, additions, and multi-family.
-
03
Commercial & Retail
Storefront, facade, and tenant fit-out elevations coordinated with the plan set.
-
04
Interior Designers
Wall by wall interior elevations for kitchens, baths, casework, and feature walls.
-
05
Millwork & Casework Shops
Elevation views that carry cabinet runs, panel layouts, and finish callouts.
-
06
Facade & Glazing Contractors
Curtain wall and storefront elevations with mullion grids and opening sizes.
-
07
General Contractors
Dimensioned views the trades can price and build from without guessing.
How it works
Our End-to-End Process
01
Share Your Inputs
Send plans, a model, sketches, or photos along with your drawing standards.
02
Set Up the Views
We cut or draw each elevation and section at the right scale on your template.
03
Dimension & Annotate
Heights, openings, materials, and finish callouts are added and keyed to the set.
04
Quality Check
Every view is checked against the plans, sections, and schedules for agreement.
05
Deliver & Revise
Sheets are issued in PDF, DWG, or RVT, and we fold in your markups.
Why Arcengine
Why Choose Us
Elevation Drafting Focus
A team that draws elevations and sections every day, across residential and commercial work.
Works to Your Standards
Your title blocks, templates, layers, and line weights, followed exactly.
Coordinated With the Set
Views checked against your plans, sections, and schedules before they go out.
AutoCAD, Revit & SketchUp
We work in the software your project already runs on and hand back native files.
Fast, Reliable Turnaround
Predictable delivery that keeps your drawing schedule intact.
Confidential & Secure
Your drawings and project data handled securely and privately.
Explore more
Our Other Services
FAQs
Frequently Asked Questions
An elevation is a flat, straight-on view of one face of a building or one wall of a room. It is drawn at a fixed scale with no perspective, so heights, openings, materials, and finishes can be measured directly off the sheet.
An elevation looks at a surface from outside it, so you see what sits on the face. A section cuts through the building and shows what is inside the assembly, such as floor levels, ceiling heights, and how the wall is built up.
Yes. We produce wall by wall interior elevations for kitchens, bathrooms, casework, and feature walls, with fixture locations, cabinet runs, and finish callouts.
Send your floor plans and roof plan along with any sketches, site photos, or survey data. If a model already exists, the Revit or SketchUp file is enough on its own.
AutoCAD, Revit, and SketchUp. We match your template, title block, layers, and line weights so the sheets sit inside your existing set.
Yes. We cut the views from your Revit or SketchUp model, then dimension, key, and annotate them so each sheet reads clearly in print.
Print-ready PDF sheets plus native DWG or RVT files, set up to your title blocks, layers, and CAD standards.
Yes. All project files and drawings are kept strictly confidential and managed securely.
Get in touch
Elevations that read clearly on site
Send your plans, model, or sketches. We will confirm the views you need, then return dimensioned, annotated elevations in PDF, DWG, or RVT.