
Structural Detailing
Precast Concrete Detailing
Shop drawings, connection details, and reinforcement layouts for precast concrete, plus erection layouts the crew can set from, with every embed and insert marked.
Overview
What is Precast Concrete Detailing?
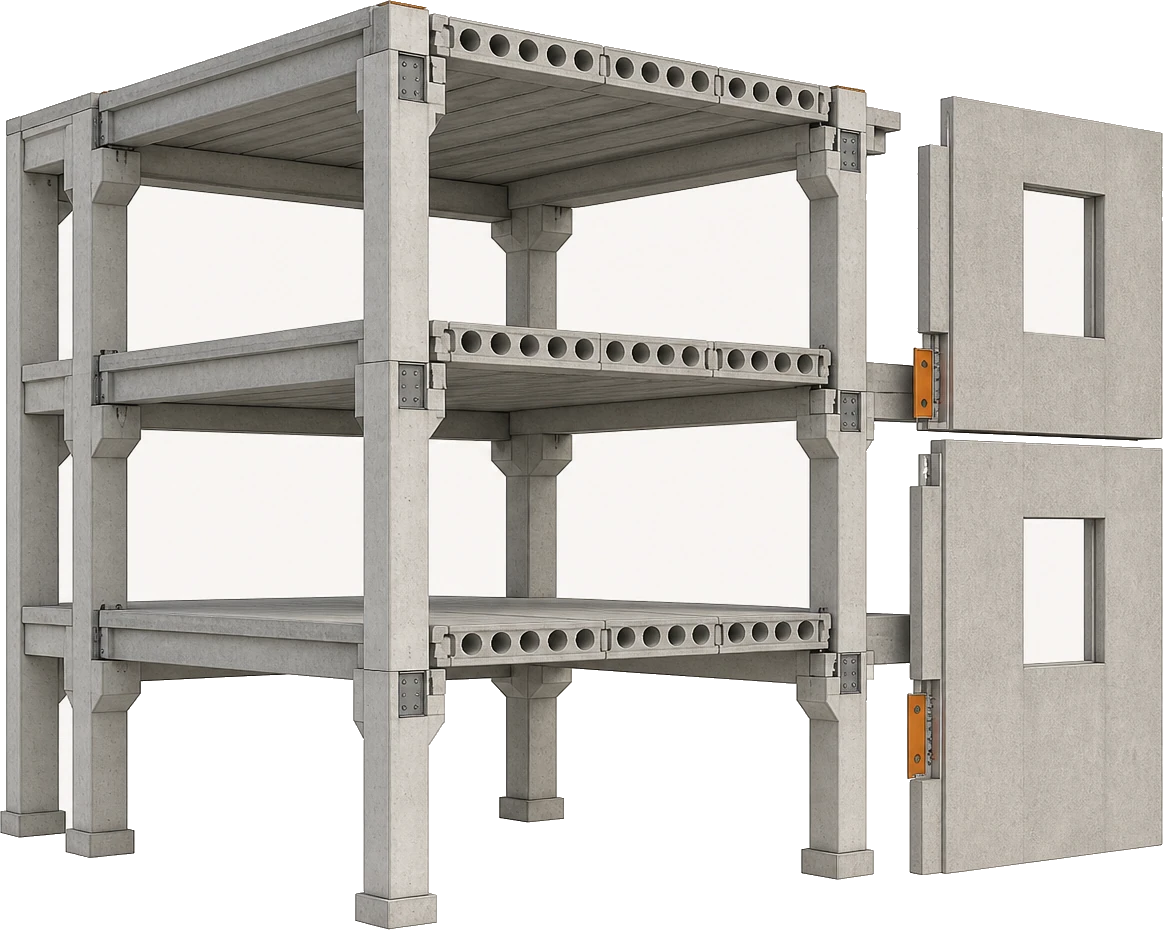
Precast detailing turns structural and architectural designs into the manufacturing and erection drawings for precast concrete components, so every panel, beam, column, slab, and connection is fabricated, transported, and installed exactly as designed. At Arcengine, our experienced precast detailers produce accurate shop drawings, reinforcement details, erection plans, and BIM models that comply with project specifications and industry standards. Our detailing helps remove dimensional conflicts before casting, cut fabrication errors, improve constructability, and simplify installation. We provide complete precast detailing for commercial, industrial, residential, and infrastructure projects, so construction moves faster and projects run more efficiently. The structure is modeled, split into individual pieces, and documented piece by piece: geometry, reinforcement and strand, embeds, lifting inserts, connection hardware, openings, and finishes.
Each piece is detailed once. Production drawings tell the plant exactly how to set up the mold and cast the piece. Erection drawings tell the field where every piece goes, in what order, and how it connects to the piece beside it and the structure behind it.
We detail precast units, modeled in Tekla Structures and issued as coordinated production and erection sets to your engineer's design and your plant standards.
What we deliver
What's included in a precast detailing package
Every package is issued checked and coordinated: piece drawings for the casting bed, erection drawings for the field, and the schedules that tie hardware, reinforcement, and piece marks together.
-
Piece Drawings
One production drawing per piece with dimensions, tolerances, finishes, and the information the casting bed needs.
-
Erection Drawings
Plans, elevations, and sections showing where every piece lands, with erection sequence and field dimensions.
-
Reinforcement & Strand Layouts
Mild reinforcement, mesh, and prestressing strand patterns laid out to the engineer's design.
-
Embeds, Inserts & Lifting Hardware
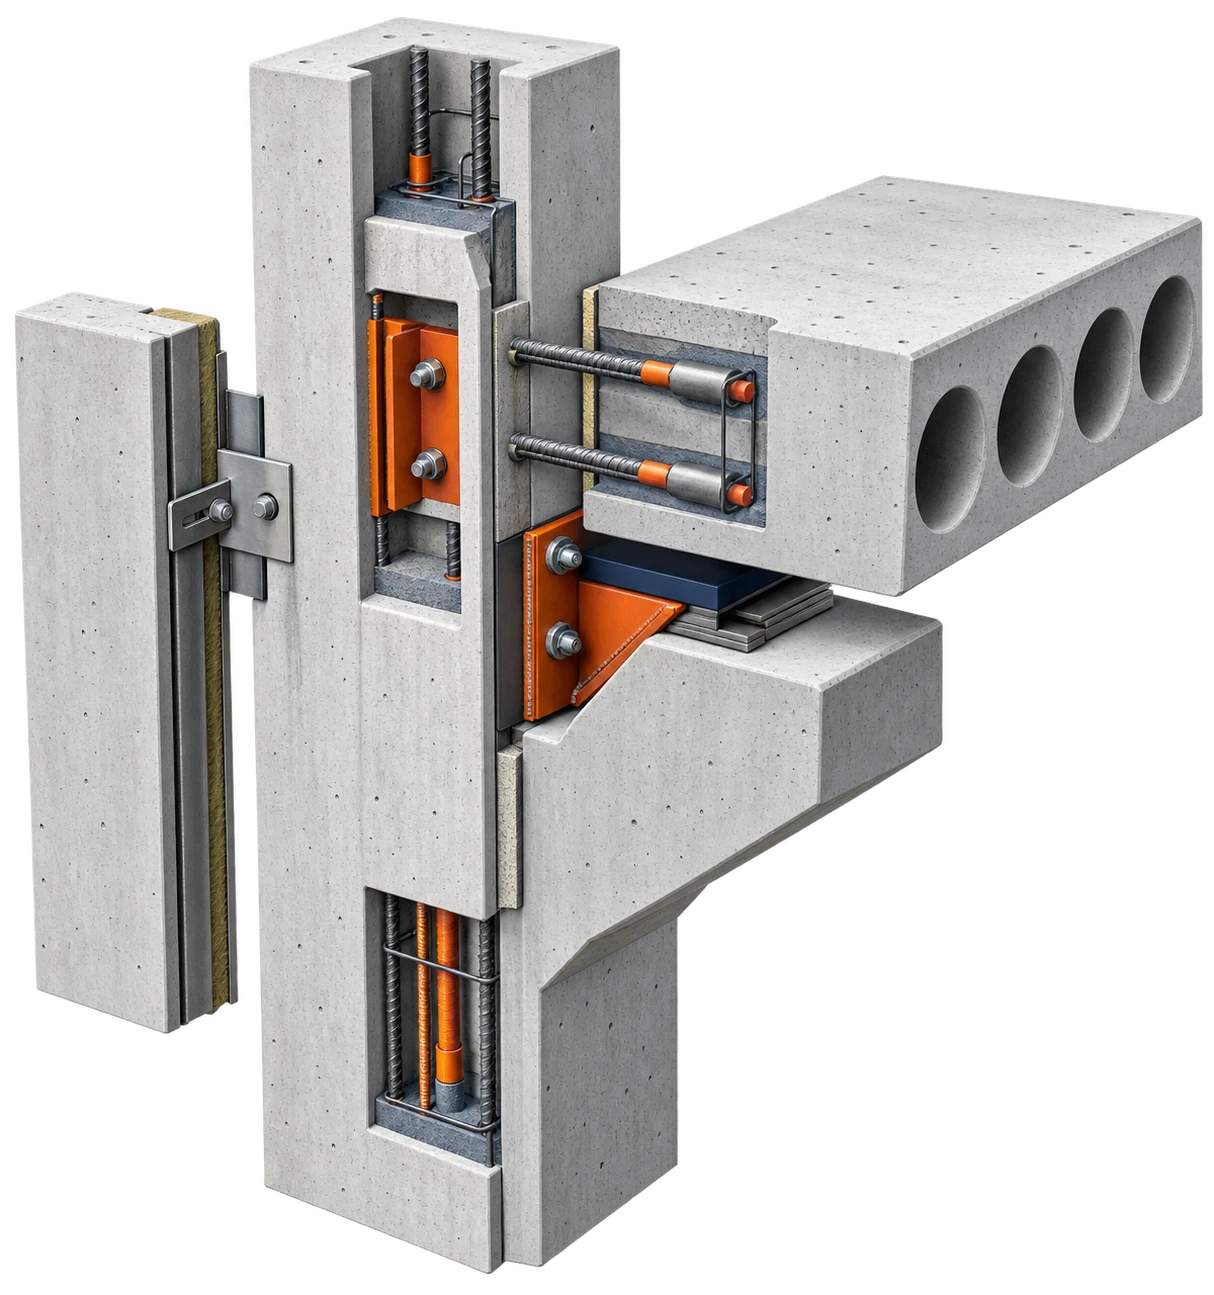
Plates, weld and coil inserts, lifting anchors, and bracing inserts located and scheduled on every piece.
-
Connection Details
Bearing, welded plate, bolted, corbel, dowel, and grouted connections detailed piece to piece and piece to structure.
-
Piece Marks & Schedules
A piece-mark system tied to the erection sequence, plus piece lists, hardware schedules, and bills of material.
-
Openings, Blockouts & Finishes
Penetrations, reveals, form liner textures, and finish callouts coordinated into the piece before it is cast.
What we detail
Precast elements we detail
Structural and architectural precast, from the units that carry the floor to the panels that face the building.
Double Tees
Prestressed floor and roof units for long spans, detailed with strand layout, flange connections, and bearing conditions.
Hollowcore Slabs
Prestressed floor and roof planks with plank layouts, cuts, openings, bearing details, and grout keys.
Wall Panels
Solid load bearing and cladding panels, plus insulated sandwich panels with wythe ties and insulation layout.
Columns & Beams
Precast columns, inverted tee and L beams, and spandrels with corbels, haunches, and connection hardware.
Stairs & Landings
Stair flights and landings with tread geometry, nosings, handrail inserts, and bearing details.
Architectural Facade Panels
Cladding units with reveals, returns, form liner textures, and finish callouts coordinated to the architecture.
Precast detailing differs from other concrete work in three places: the connections that tie every piece to its neighbor and to the frame, the embeds and lifting inserts that must be cast into the unit because they cannot be added later, and the piece-mark and erection-sequence numbering that the plant, the yard, and the erector all work from.
Why it matters
Why is precast detailing necessary?
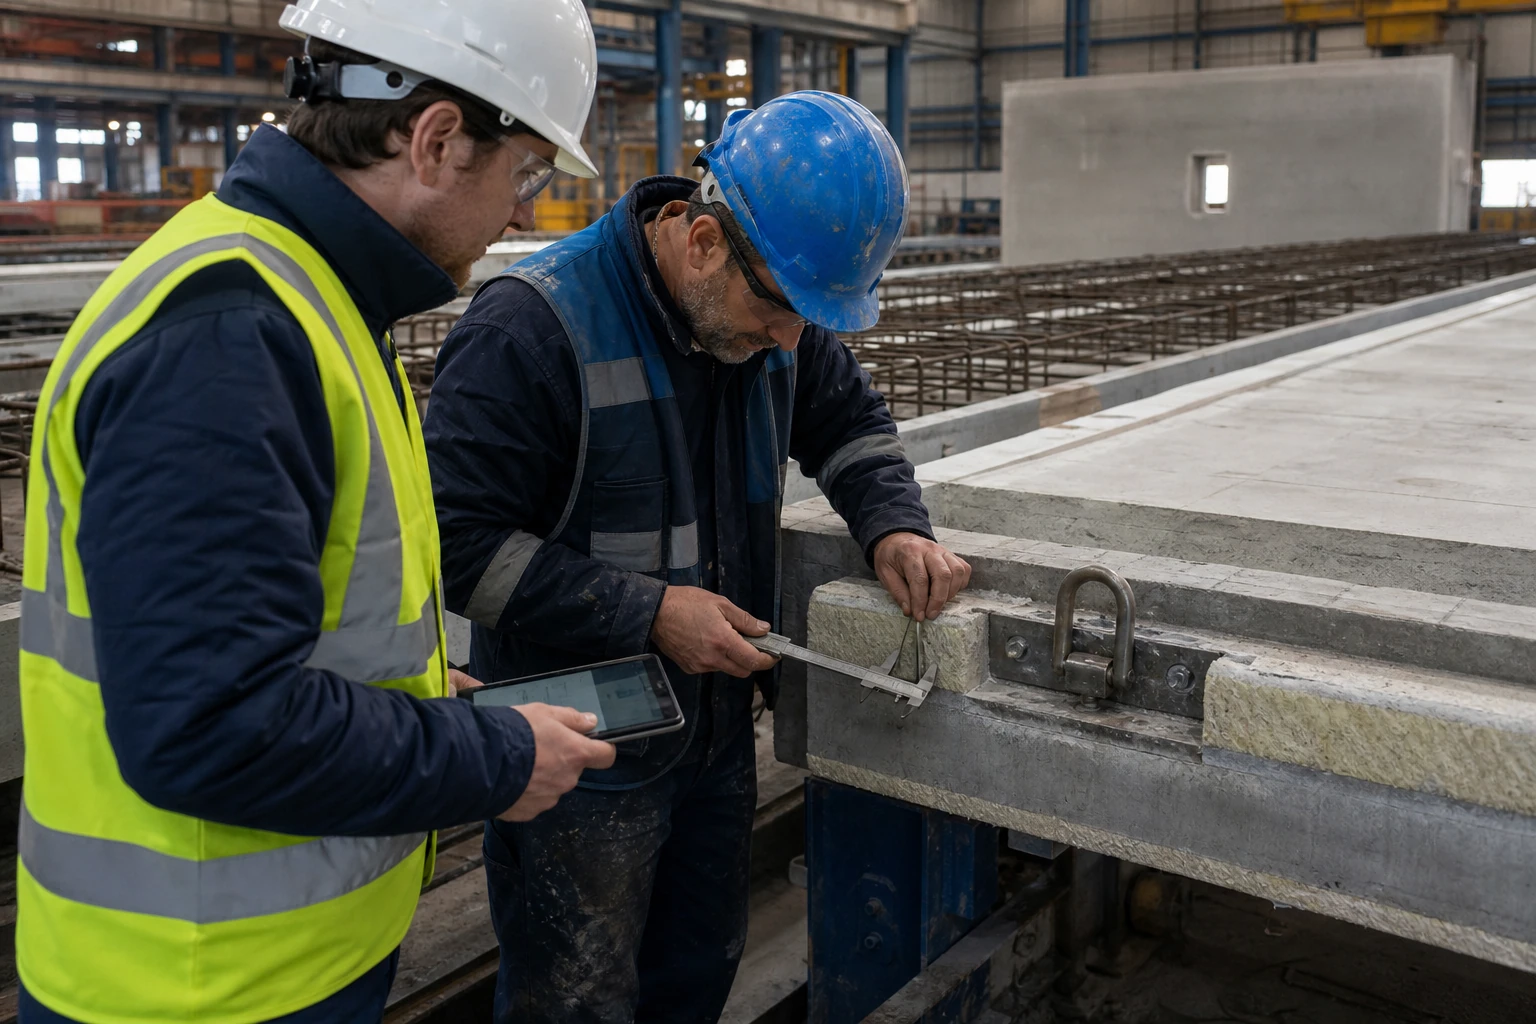
A precast piece is cast once, weeks before it reaches the site. If a dimension, an embed, or a lifting insert is wrong on the drawing, it is wrong in concrete, and the fix is a recast or a repair at height. Detailing is where those errors are caught on paper, while they are still cheap.
It also keeps the plant and the field in step: pieces leave the yard in the order the crane needs them, and every connection arrives with hardware that fits.
-
Production drawings give the plant exact geometry, reinforcement, and finishes for each mold and casting bed.
-
Embeds and lifting inserts are located before casting, because they cannot be added once the piece leaves the mold.
-
Connections are resolved piece to piece and piece to structure, so nothing has to be improvised in the air.
-
Piece marks and erection sequence tie the yard, the truck, and the crane to one shared numbering system.
-
Tolerances, clearances, and joint widths are settled on the drawing instead of discovered on site.
-
Hardware schedules and bills of material keep procurement and the shop floor working from the same list.
Where it applies
Industries We Serve
-
01
Precast Manufacturers
Production and erection sets that match your plant standards, mold library, and casting bed limits.
-
02
Structural Engineers
Detailing that carries your design into piece drawings, connection details, and approval submittals.
-
03
General Contractors
Coordinated erection drawings that keep delivery, crane time, and site sequence aligned.
-
04
Erection Contractors
Field-ready layouts, piece marks, and connection details for orderly, predictable setting.
-
05
Parking Structure Developers
Double tee, spandrel, column, and stair packages for precast parking decks.
-
06
Industrial & Warehouse Builders
Wall panel and structural precast packages that enclose large footprints quickly.
-
07
Architects & Design Firms
Facade panel detailing that holds the intended reveals, textures, joints, and finishes.
How it works
Our End-to-End Process
01
Review the Design
We check the structural and architectural drawings against your plant standards, molds, and handling limits.
02
Model the Pieces
The structure is modeled in Tekla Structures and split into pieces, each with its own mark and geometry.
03
Detail Embeds & Connections
Reinforcement, strand, embeds, lifting inserts, and connection hardware are detailed onto every piece.
04
Check & Coordinate
Pieces are checked for fit, clearance, and tolerance, then issued for engineer and contractor approval.
05
Issue Production & Erection Sets
Approved piece drawings, erection layouts, and schedules are released, with revisions supported through casting.
Why Arcengine
Why Choose Us
Precast Detailing Focus
A team that works in precast day to day, across structural elements and architectural facade units.
Tekla, AutoCAD & Revit
Modeled and detailed in Tekla Structures, with AutoCAD and Revit output where your workflow needs it.
Built Around Your Plant
Your standards, mold library, hardware list, and piece-mark format, followed exactly as issued.
Detailed to Industry Conventions
Drawings prepared to PCI conventions and to the design of your engineer of record, ready for review.
Erection Aware
Piece marks and layouts arranged around the sequence the crane and the crew work in.
Confidential & Secure
Your models, drawings, and project data handled securely and privately.
Explore more
Our Other Services
FAQs
Frequently Asked Questions
Precast concrete detailing turns a structural design into the drawings a plant casts from and a crew erects from. It covers piece geometry, reinforcement and strand, embeds, lifting inserts, connections, piece marks, and the erection layouts that show where each unit goes.
Double tees, hollowcore slabs, solid and insulated sandwich wall panels, columns, beams and spandrels, stairs and landings, and architectural facade panels.
Production drawings are made for the plant: one drawing per piece with dimensions, reinforcement, embeds, and finishes for the casting bed. Erection drawings are made for the field: plans and elevations that show where every piece lands, in what sequence, and how it connects.
Yes. Strand patterns, debonding, and reinforcement are laid out on the piece drawings to the design provided by your engineer, along with the bearing and connection details each unit needs.
Tekla Structures for modeling and piece drawings, with AutoCAD and Revit where your workflow or deliverable calls for them.
Send the architectural and structural drawings, the engineer's design for the precast elements, and your plant standards: mold library, hardware list, piece-mark format, and handling limits.
Yes. We follow your templates, title blocks, hardware list, and piece-mark format. A sample piece drawing is approved before full production starts.
Yes. We keep all project files, models, and drawings strictly confidential and manage the data securely.
Get in touch
Cast it right the first time
Send the structural drawings, the precast design, and your plant standards. We will return coordinated piece drawings, erection layouts, and schedules, modeled in Tekla Structures.