
Structural Detailing
Structural Design & Detailing Services
Steel, rebar, and concrete detailing that fabricators and engineers can build from: shop drawings, BIM models, and connection design.
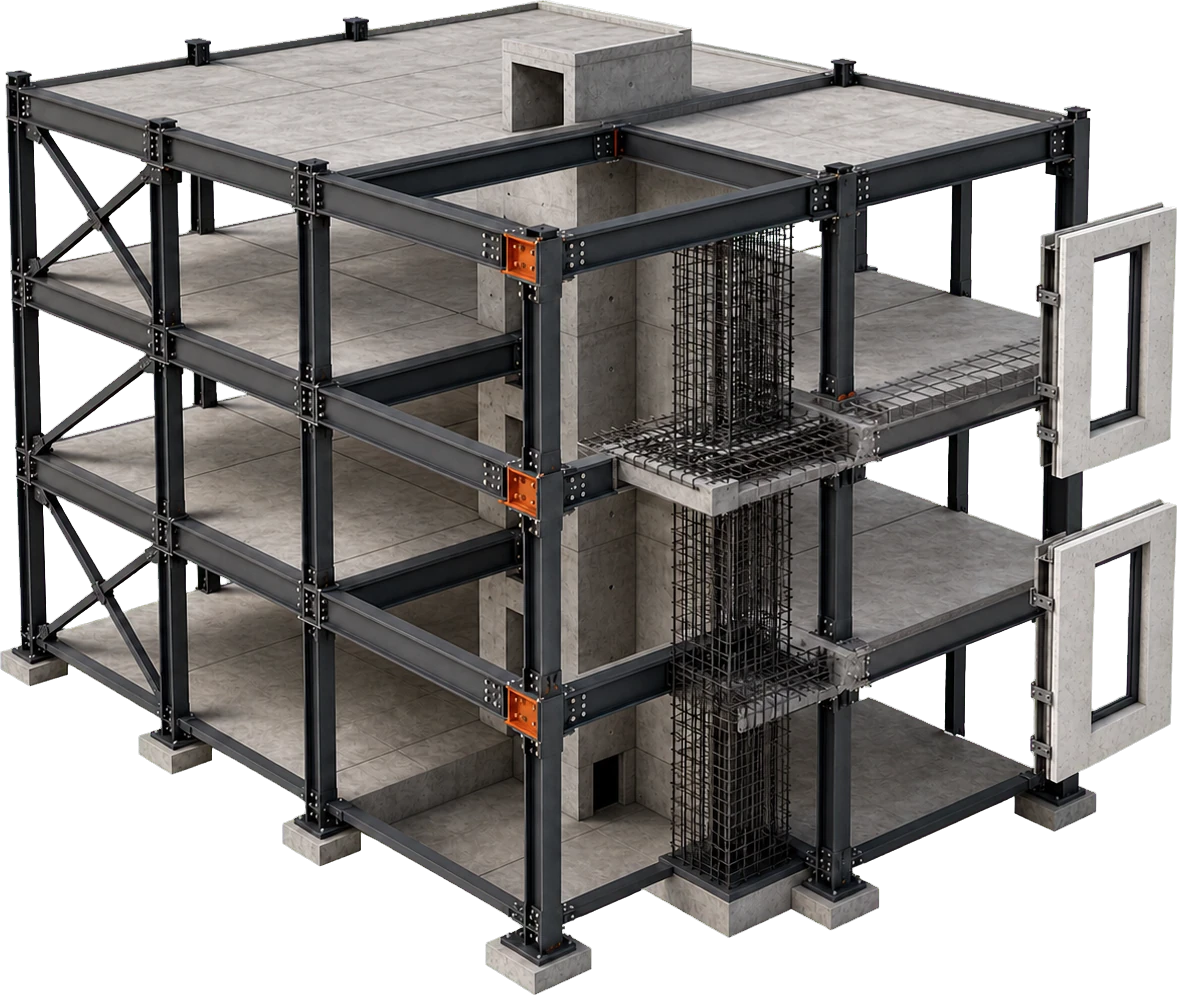
What we detail
Our Structural Services
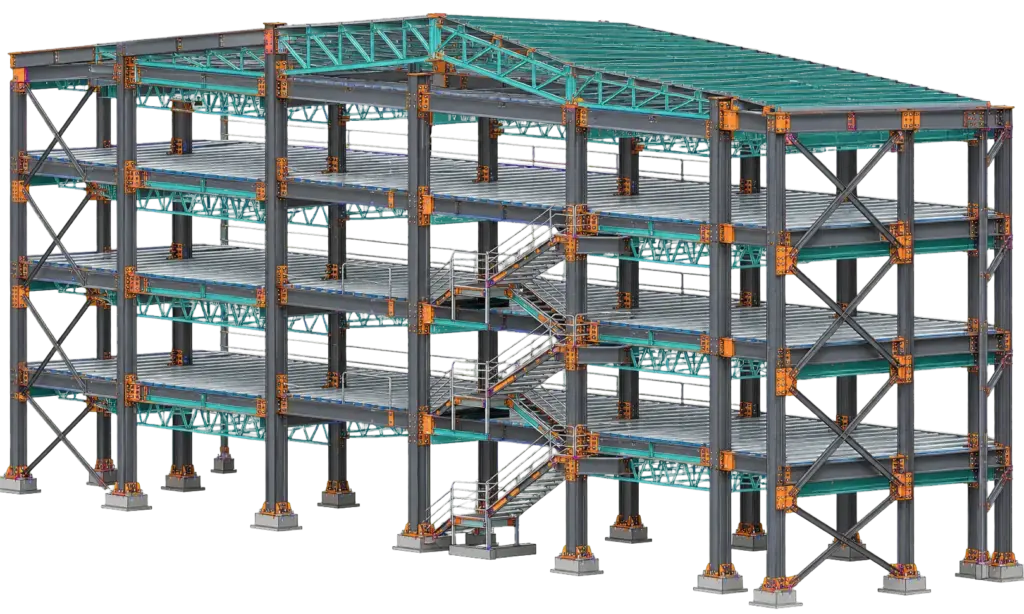
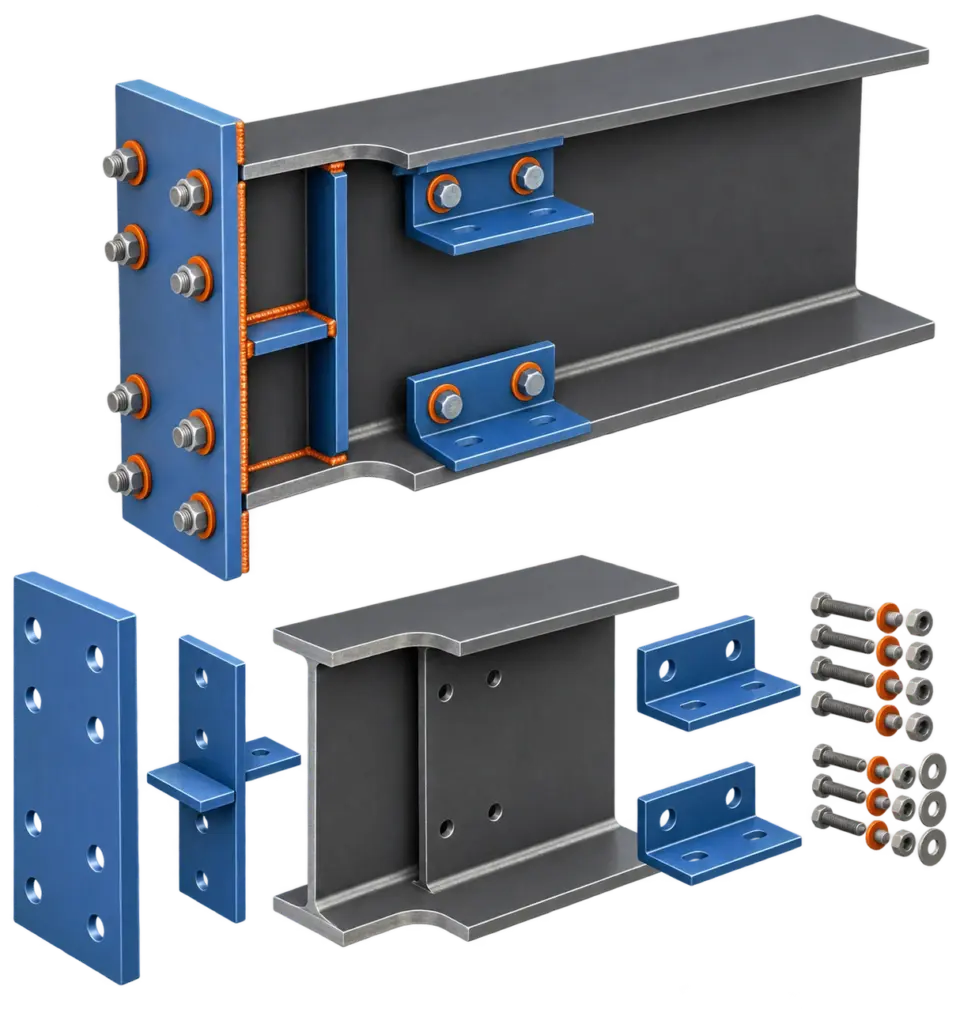
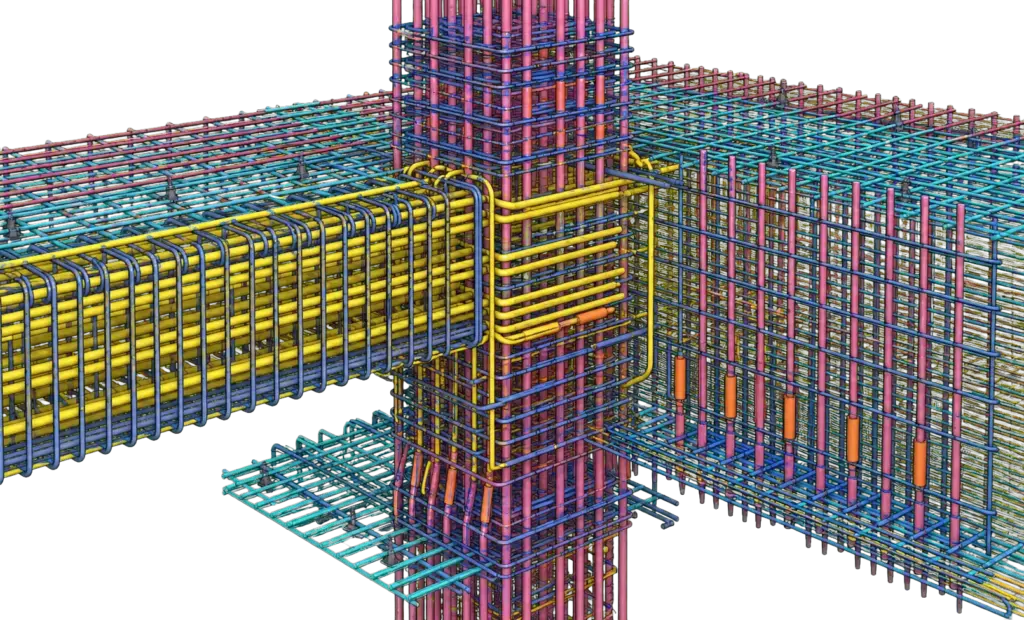
-
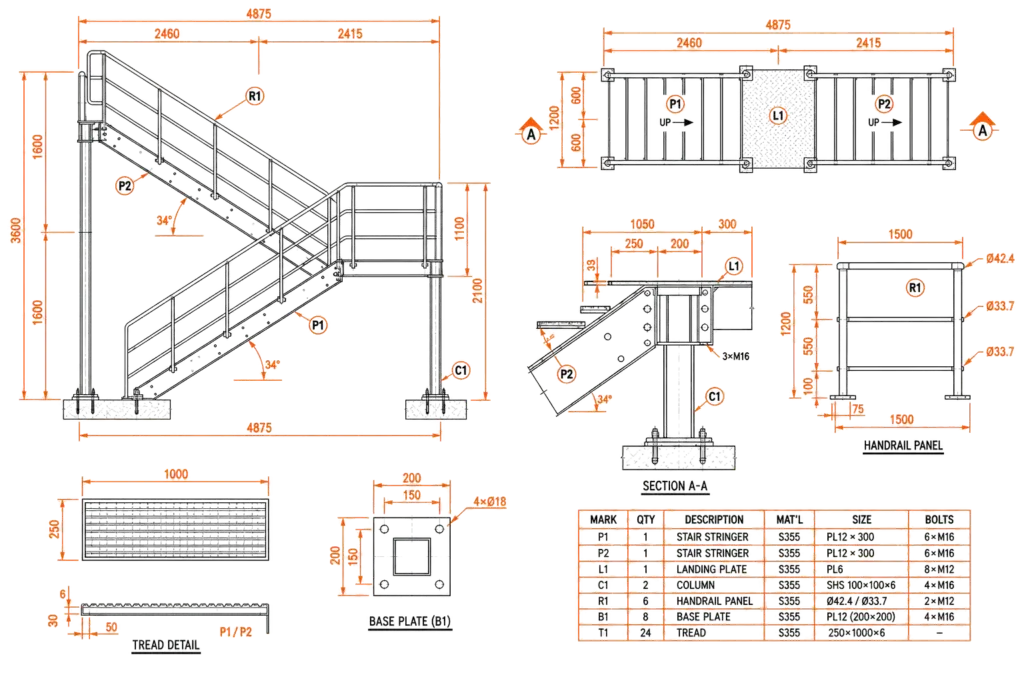
Shop and erection drawings for beams, columns, braces, trusses, and stairs, modeled in Tekla and SDS/2 and issued with assembly and single-part marks, anchor-bolt plans, and CNC/DSTV data.
-
Fabrication-ready single-part and assembly drawings the shop builds from, complete with weld symbols, bolt schedules, cut lists, and NC/DSTV machine data.
-
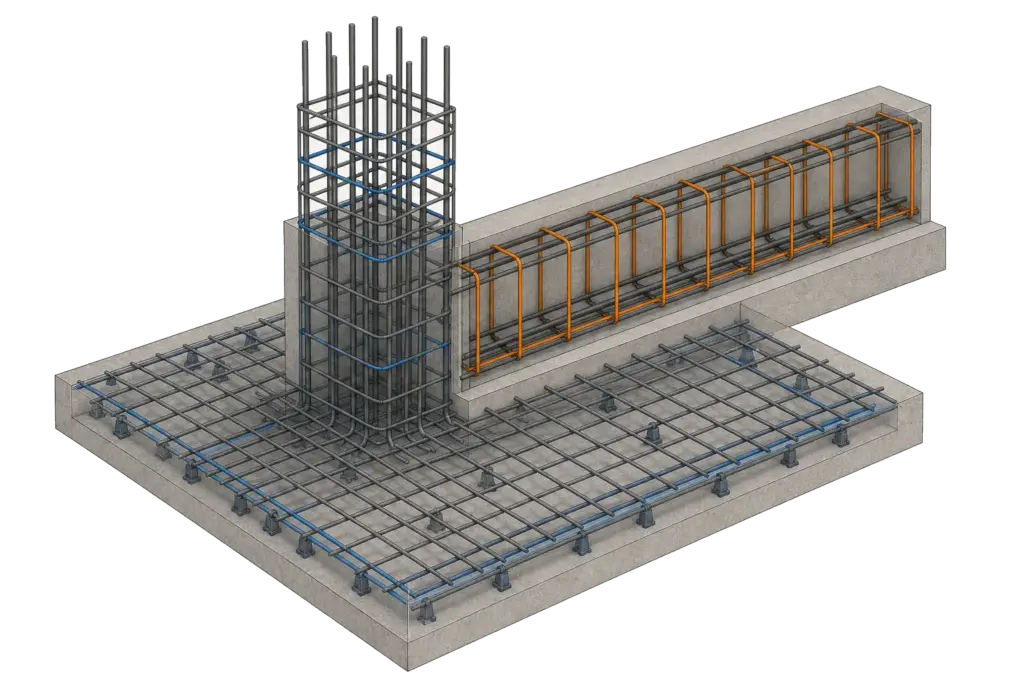
Bar bending schedules, placing drawings, and cut-and-bend lists with accurate quantities for slabs, beams, columns, footings, and walls, prepared to ACI/CRSI, BS, and IS standards.
-
Reinforcement layout drawings, sections, and schedules for cast-in-place concrete slabs, beams, columns, walls, footings, and retaining structures, coordinated with the design.
-
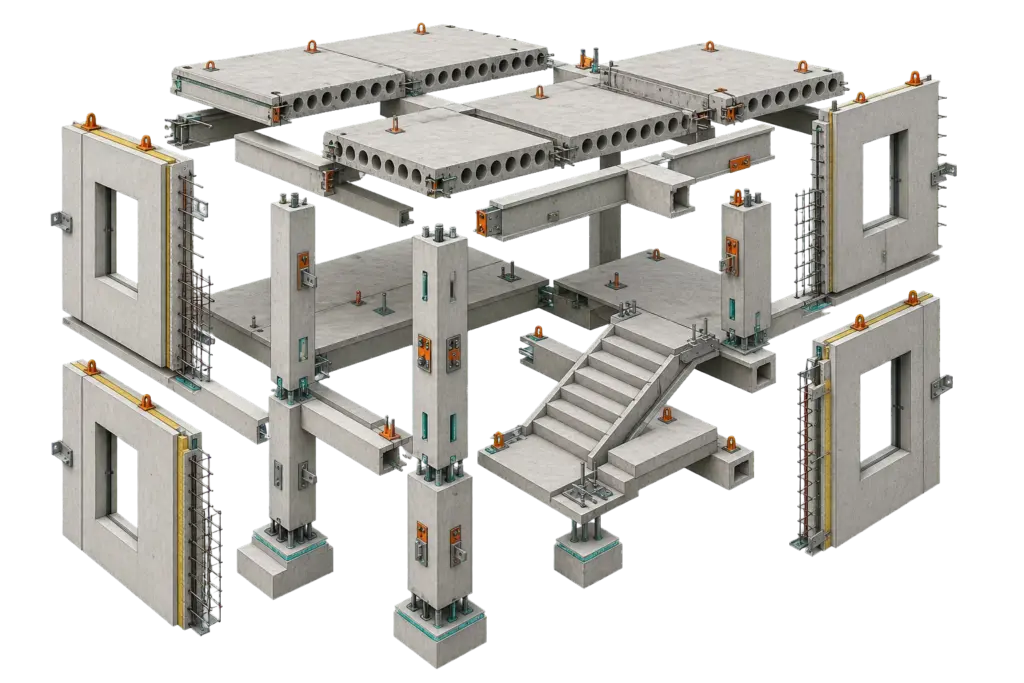
Production and erection drawings for precast and prestressed panels, beams, columns, double-tees, and stairs, with embeds, lifting inserts, and connections detailed to PCI and ACI.
-
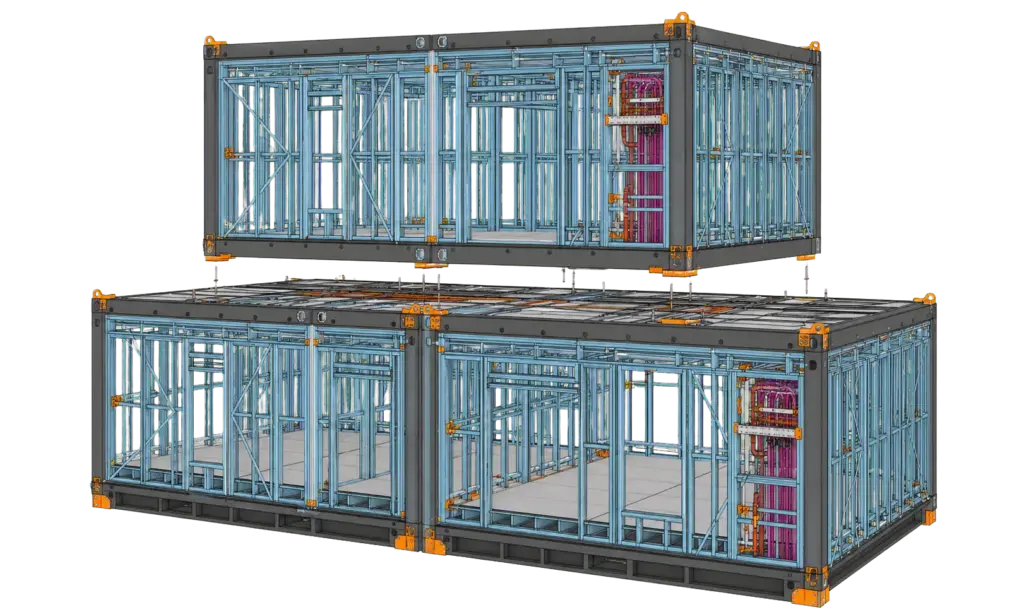
Detailing for prefabricated and modular assemblies, including volumetric modules, pre-assembled frames, and MEP racks, with interfaces, lifting, and transport coordinated for off-site fabrication.
-
Design and contract drawings converted into coordinated, submittal-ready shop drawings for steel, rebar, precast, and miscellaneous works, checked and ready for approval and the shop floor.
-
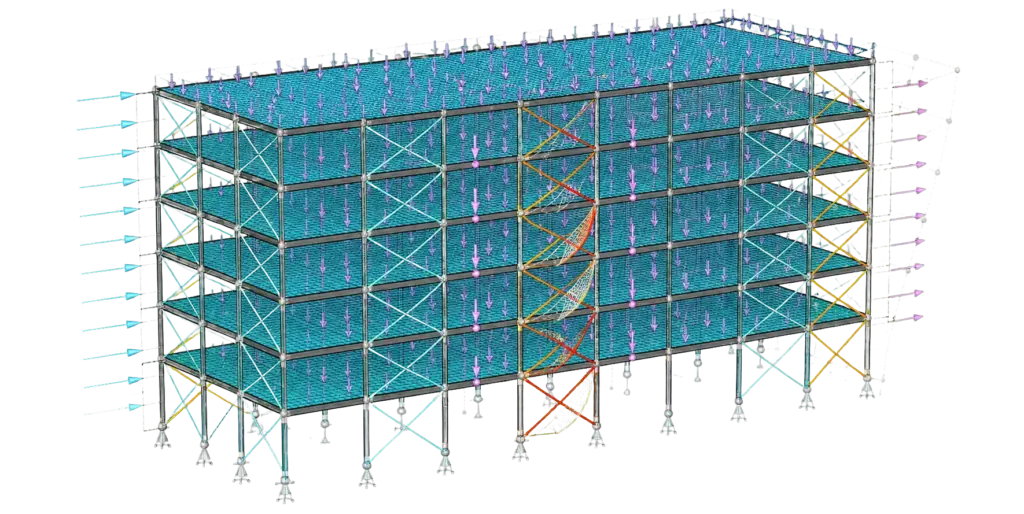
Load take-offs, member sizing, structural calculations, and code checks for steel, concrete, and foundations, modeled in STAAD, ETABS, and SAP2000 and coordinated with your engineer of record.
Tools & software
The software we work in
We model and detail in the structural, BIM, and analysis software your team already uses, then deliver in your file formats.

Tekla Structures
Steel & precast detailing

SDS/2
Steel detailing & connections

Revit
Concrete & BIM modeling

AutoCAD
2D drafting & detailing

STAAD.Pro
Structural analysis

ETABS
Building analysis

SAP2000
Structural analysis
What you receive
What lands in your inbox
Every package is checked and issued submittal-ready in the formats your fabrication and BIM workflows use: DWG, DXF, IFC, PDF, NC1/DSTV, BOM, and BBS/cut-and-bend lists. Tell us your fabrication line and BIM execution plan, and we deliver to your naming, LOD, and IFC handoff requirements.
Steel GA & Erection Drawings
General arrangement plus assembly and single-part marks, with anchor-bolt setting plans for the field crew.
Connection & Shop Details
Bolted and welded moment and shear connections with weld symbols, bolt schedules, and cut lists, all NC/DSTV ready.
RC Sections & Reinforcement
Dimensioned concrete sections with bar callouts, cover, and stirrup spacing for slabs, beams, columns, and walls.
Rebar Placing & BBS
Placing drawings plus bar bending schedules and cut-and-bend lists with accurate quantities, to ACI/CRSI, BS, and IS.
Precast Production & Erection
Element drawings with embeds, lifting inserts, and connection hardware, plus erection layouts, detailed to PCI and ACI.
Models & Coordination Data
A coordinated Tekla/Revit model, IFC export, clash report, and advanced BOM, ready to load into your federated model.
How it works
Our Process
Four steps take your project from brief to build-ready structural drawings and models, detailed to code and delivered on schedule.
01
Inputs & Criteria
We review your design drawings, models, codes, and project standards to confirm scope, materials, and deliverables.
02
Modeling & Detailing
We build the structural model and detail every member, connection, and bar to the governing code.
03
QA & Checking
Each drawing and model is clash-checked and verified for accuracy and code compliance.
04
Delivery
We deliver fabrication-ready drawings, schedules, and models in your formats: DWG, DXF, IFC, NC/DSTV, and BOM.
Why Arcengine
Why Choose Us?
Build-Ready Accuracy
Detailing is checked so it fabricates and erects right the first time.
Code Compliance
Every drawing is verified against the governing structural and material codes.
Software Expertise
Tekla, Revit, AutoCAD, SDS/2, and STAAD across steel, rebar, and precast.
Fast-Track Ready
Resourced for fast-track and design-build schedules.
Confidential & Secure
Your drawings and models are handled securely and kept confidential.
Scalable Team
A trained detailing team that flexes to your project volume.
Where it applies
Industries We Serve
01
Steel Fabricators
Shop and erection drawings ready for the cutting list.
02
EPC & Construction Firms
Coordinated detailing across structural packages.
03
Structural Engineers
Detailing and BIM support that extends your team.
04
Precast Manufacturers
Production and erection drawings for precast elements.
05
Rebar Shops
Bar bending schedules and placing drawings with accurate quantities.
06
Architects & Developers
Structural models coordinated with the design intent.
By the numbers
Our Experience
The track record behind our structural detailing work, measured across projects of every scale.
12+ Years of Experience Of drafting, detailing and BIM work.
70+ Team Members CAD drafters, detailers and BIM modelers.
90+ Clients Served Firms that have sent us drafting, detailing and BIM work.
150K+ Hours a Year Production hours a year in drafting, detailing and BIM.
FAQs
Frequently Asked Questions
It covers structural steel detailing, rebar and reinforced concrete detailing, precast detailing, connection design, BIM modeling, and fabrication-ready shop drawings. Together they take a project from design intent to build-ready output.
Yes. We support member sizing and analysis alongside full detailing, coordinated with your engineer of record so design and detailing stay consistent.
Structural steel, reinforced concrete, and precast concrete, including miscellaneous and architectural steel.
We detail to the governing code your project specifies, including AISC, ACI, Eurocode, BS, and IS standards.
Tekla Structures, Revit, AutoCAD, SDS/2, and STAAD, with output in DWG, DXF, IFC, PDF, and NC/CNC formats.
Yes. We work to your BIM execution plan, naming, and LOD requirements, and deliver coordinated, clash-checked models for IFC handoff.
Every drawing and model goes through a structured QA and checking process against the governing codes before delivery.
We can usually mobilize within a few days and are resourced for fast-track and design-build schedules, with support continuing through fabrication and construction.
Get in touch
Start your structural detailing project
Steel, rebar, and concrete detailed and modeled for accurate fabrication and erection.