
Construction Drawings
Reflected Ceiling Plans
Reflected ceiling plans showing grid and tile module, light fixtures, diffusers, sprinkler heads, soffits, and ceiling heights, coordinated sheet by sheet in AutoCAD or Revit.
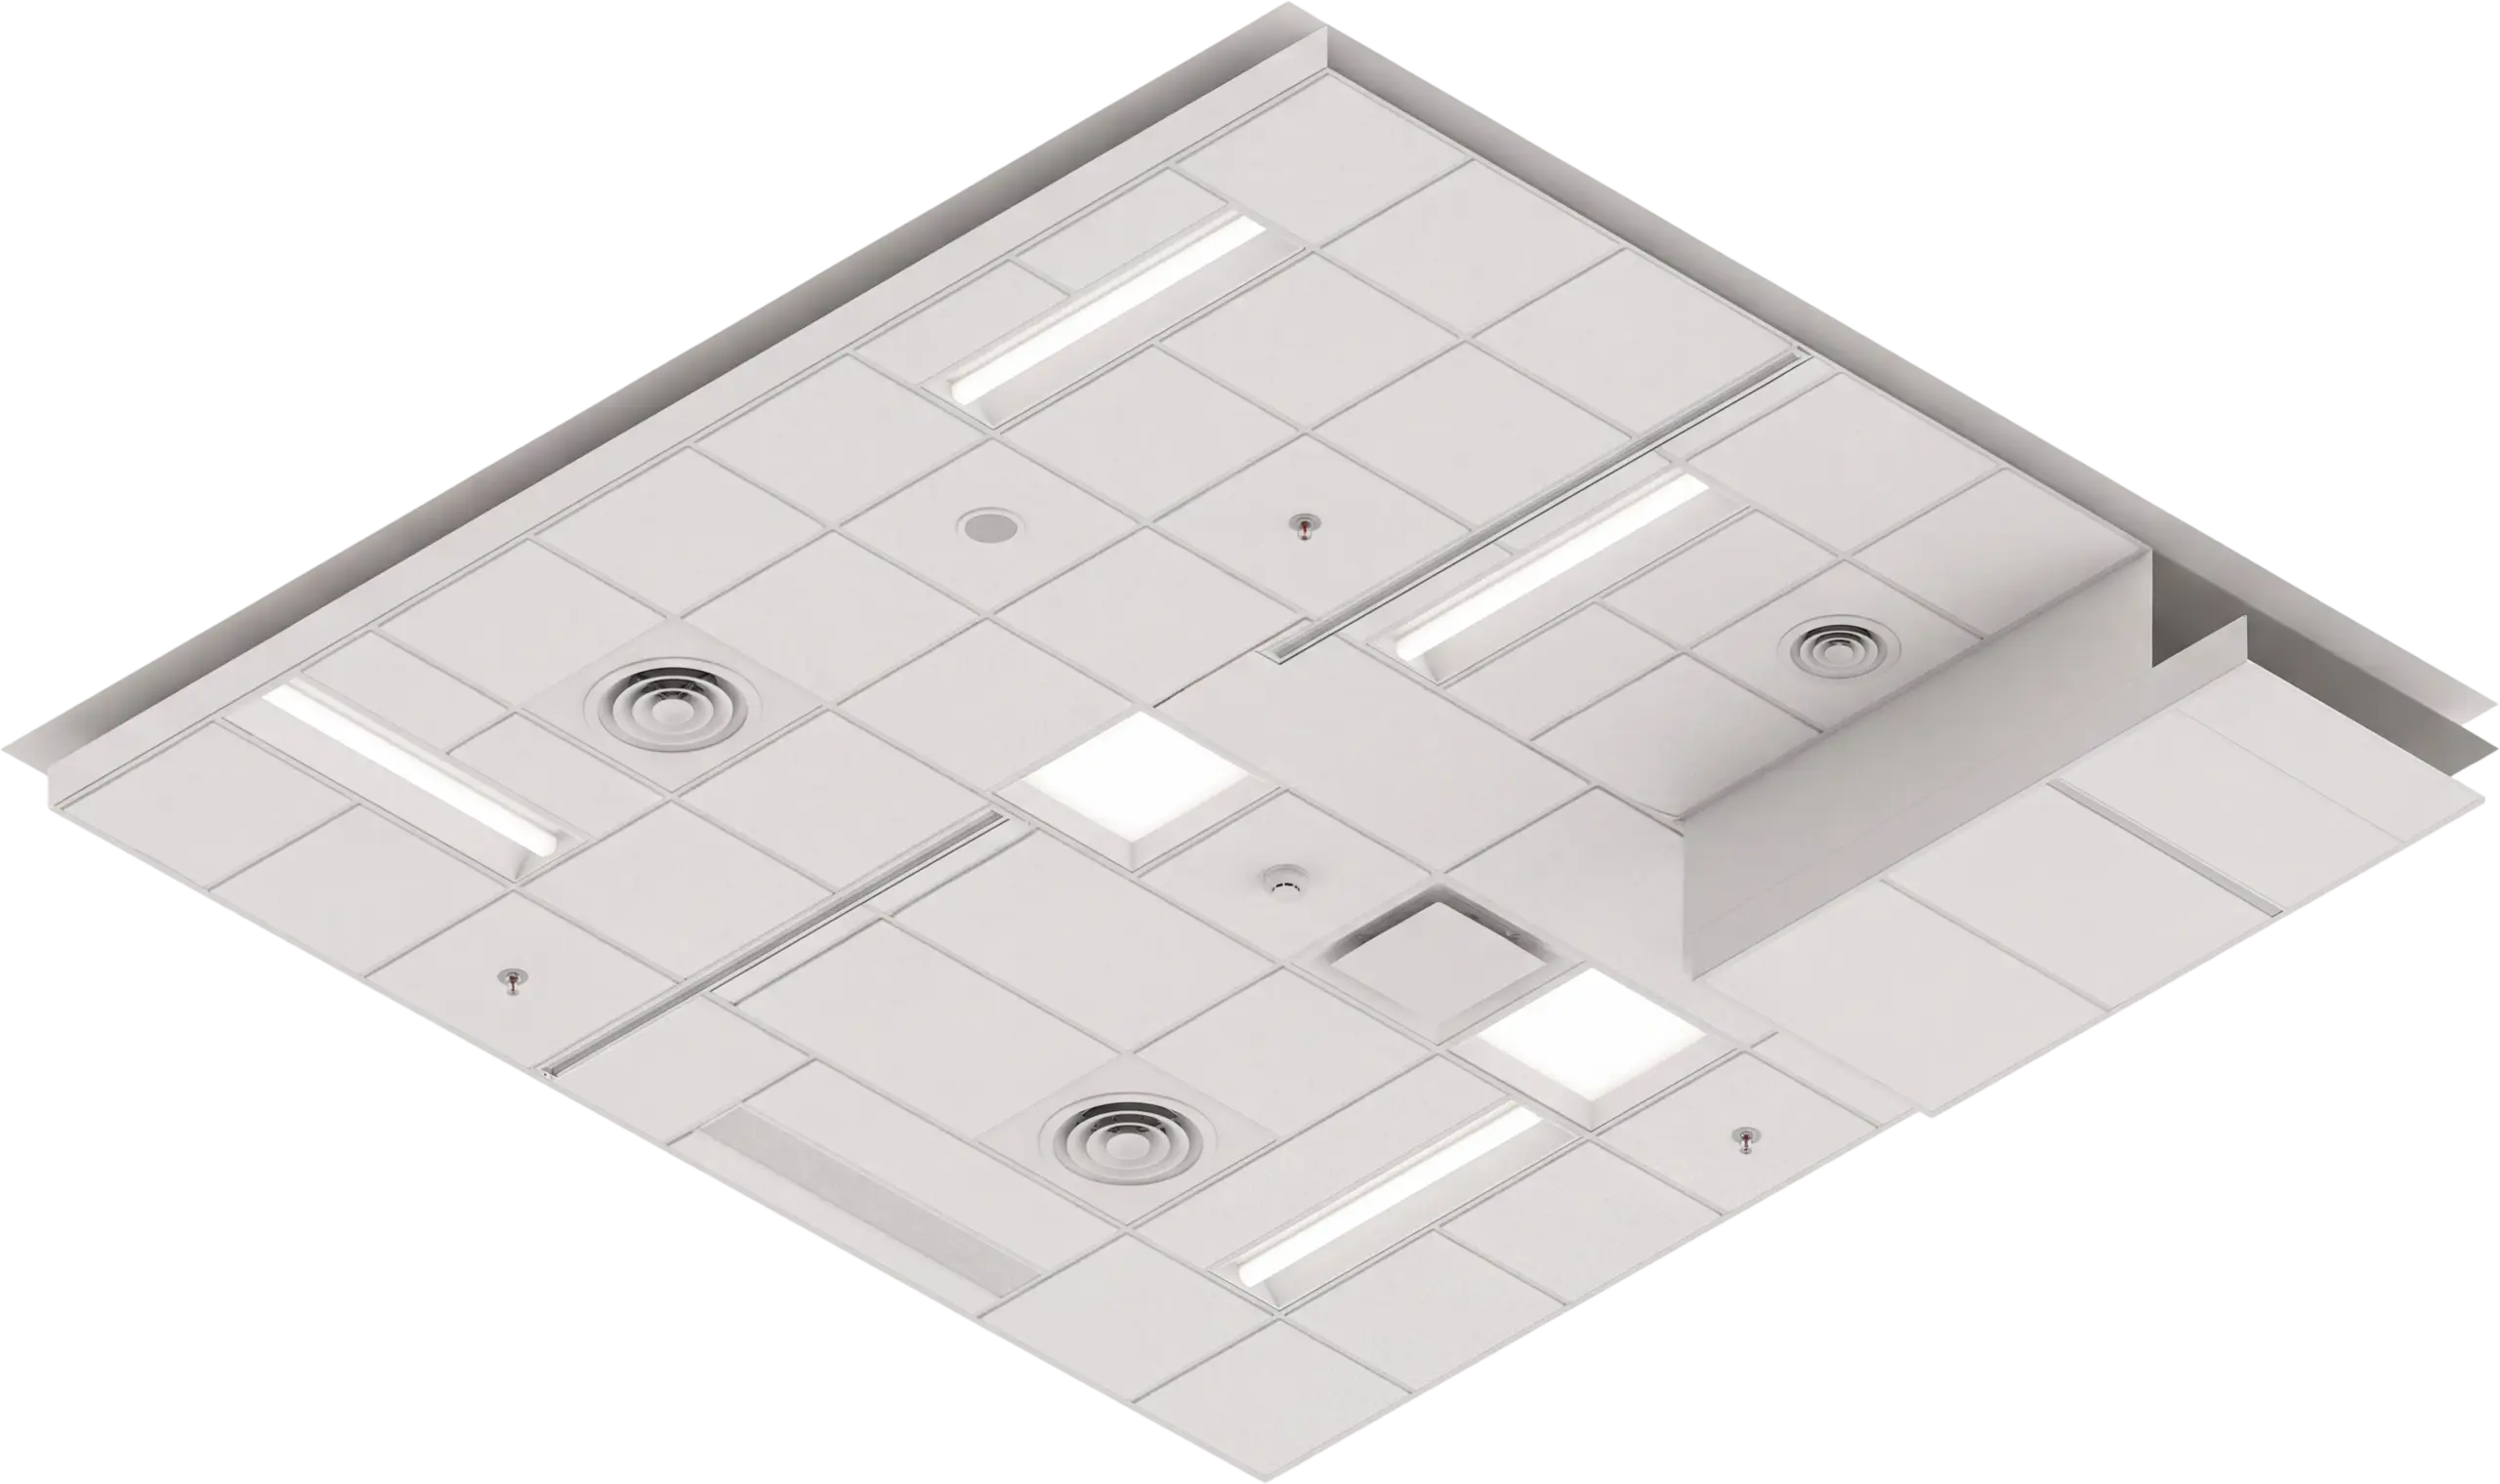
Overview
What is a Reflected Ceiling Plan?
A reflected ceiling plan, or RCP, is the ceiling mirrored onto the floor plan, viewed as if you were looking down at a mirror lying on the floor. Because the ceiling is reflected rather than flipped, everything above stays in the same left-to-right orientation as the walls, doors, and rooms below, so the two drawings read together without anyone having to mentally reverse the layout.
Because of this convention, trades on site read the sheet the way the architect drew it. A light fixture drawn in the corner of a room on the RCP is installed in that same corner, the ceiling grid lines up with the partitions, and each diffuser sits where the plan puts it.
We draft reflected ceiling plans in AutoCAD and Revit for offices, retail fit-outs, healthcare, hospitality, education, and residential work. Ceiling design and layout intent come from you or your design team, and we turn them into clean, dimensioned, annotated sheets that coordinate with the floor plans and the consultant drawings around them.
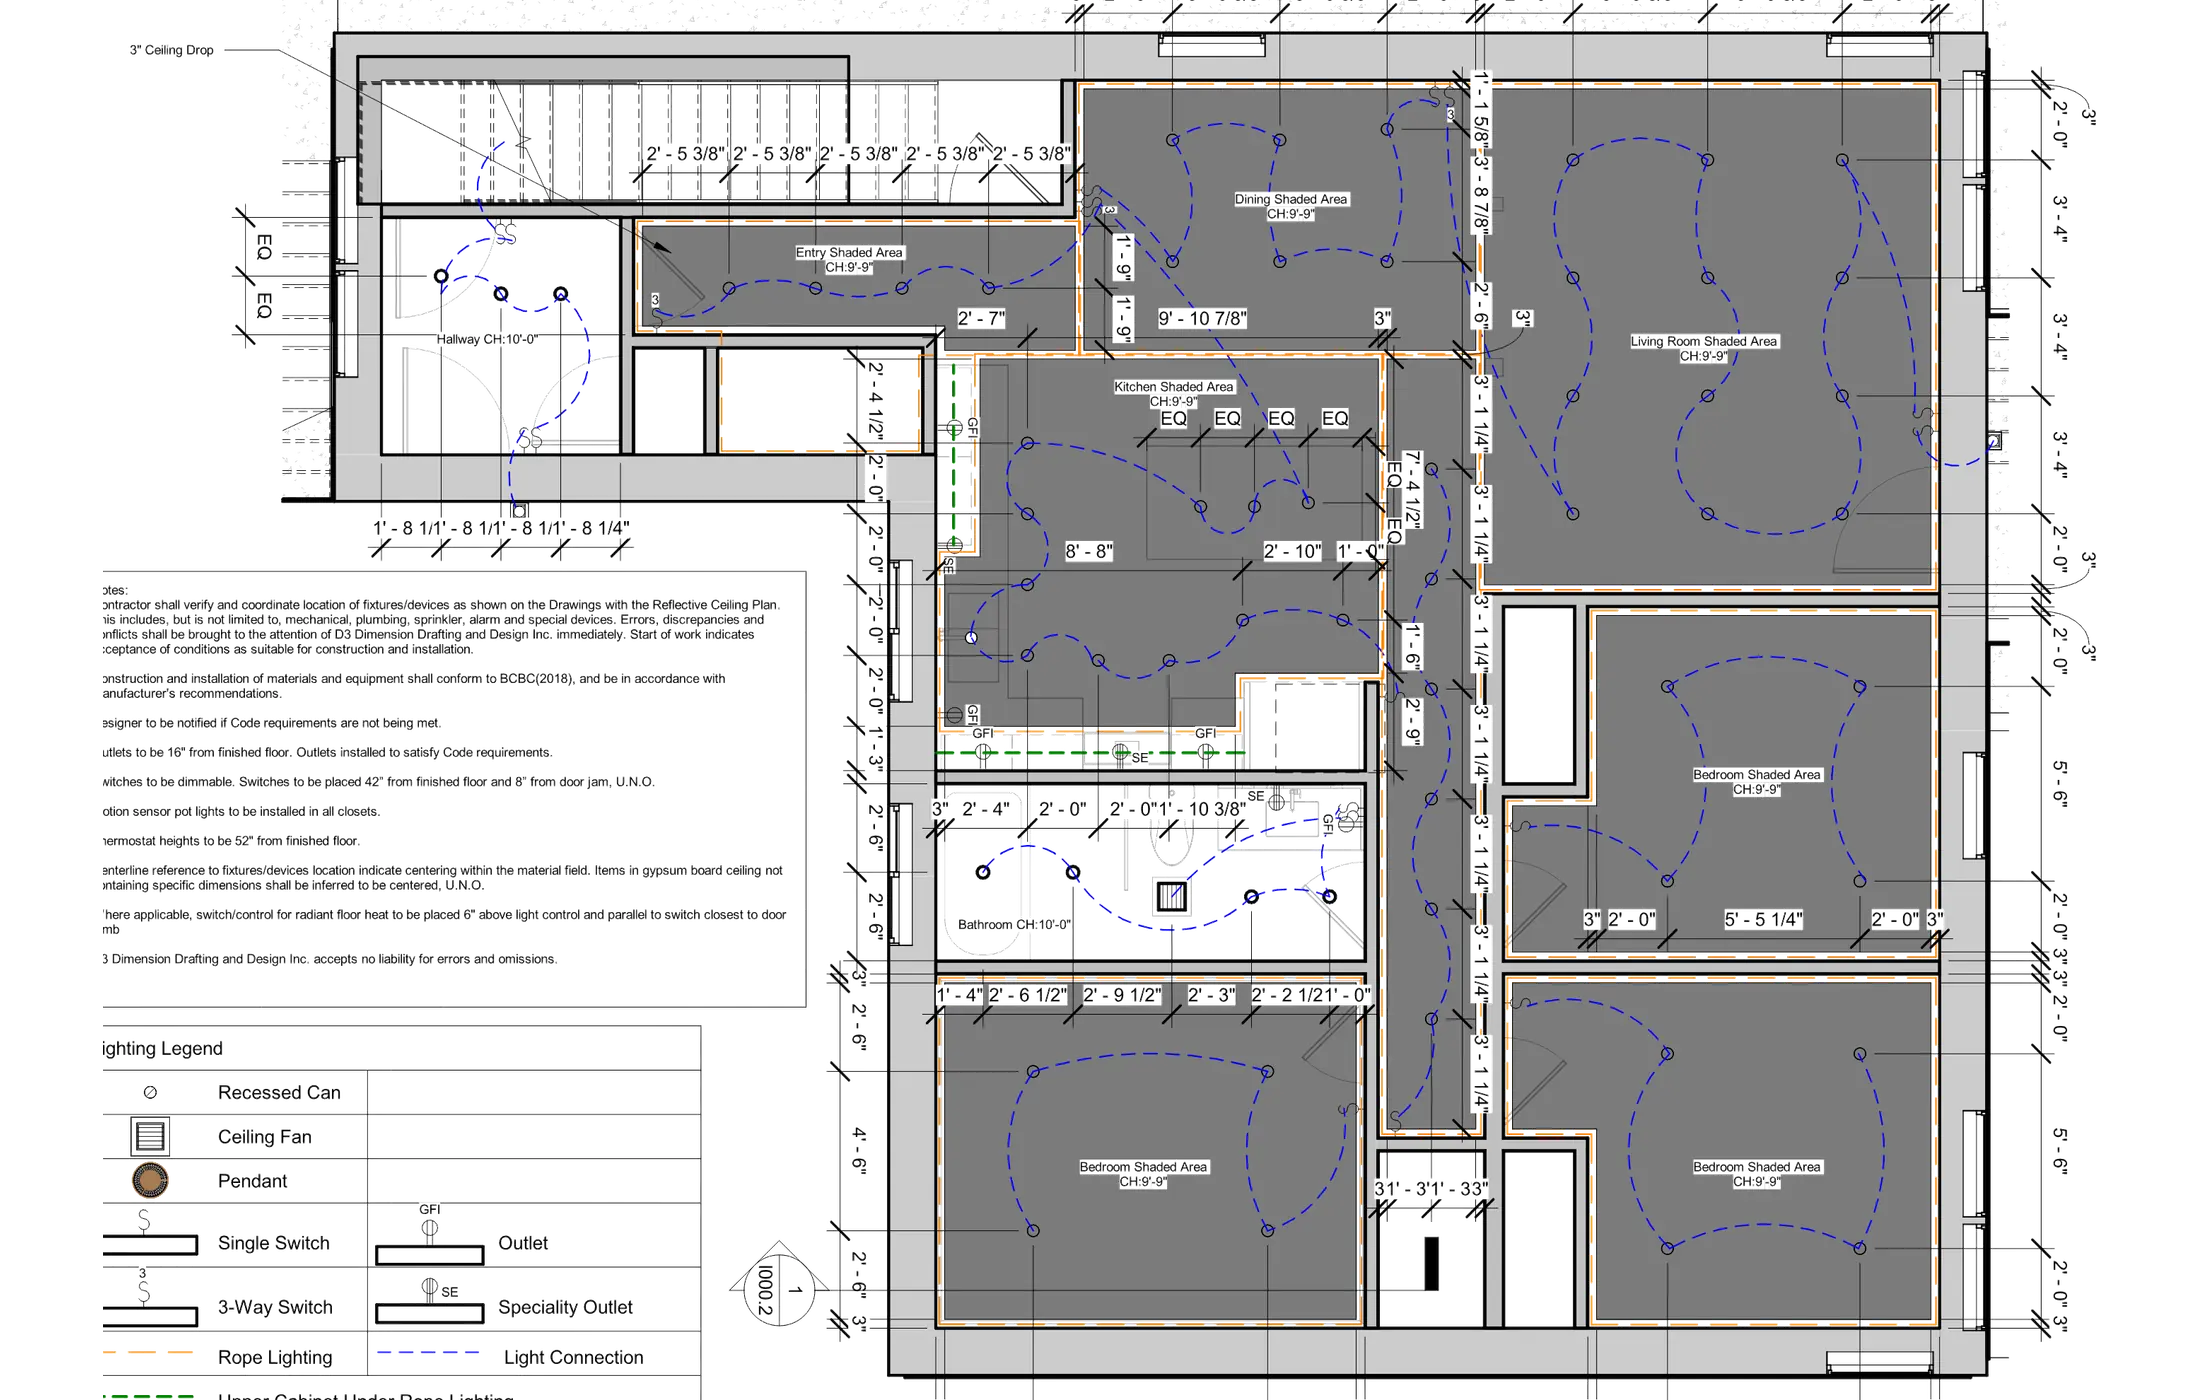
What we deliver
What's included in a Reflected Ceiling Plan set
Every sheet is checked and coordinated before we issue it. The ceiling grid is set out, each fixture and device is placed, heights and finishes are tagged, and the drawing lines up with the floor plan below.
-
Ceiling Grid Layout
Suspended grid set out from an agreed origin, with border tiles balanced against the room.
-
Lighting Layout
Every fixture placed in the grid by type, with switching and control zones marked.
-
HVAC Terminals
Supply and return diffusers, registers, and grilles positioned in the ceiling plane.
-
Life-Safety Devices
Sprinkler heads, smoke detectors, speakers, and exit signage shown in the ceiling.
-
Soffits & Bulkheads
Drops, coves, and ceiling transitions drawn with their extents and edge conditions.
-
Heights & Finishes
Above-finished-floor heights, ceiling materials, and a keyed finishes legend.
-
Legends, Notes & Details
Symbol legend, general notes, and ceiling details such as edge trims and access panels.
On the sheet
What an RCP shows
Everything in the ceiling plane goes on one drawing. We draw each layer and keep it coordinated with the others.
Ceiling Grid & Tile Module
The suspended grid drawn to the chosen tile module, set out so border tiles stay even across the room.
Light Fixtures & Switching
Recessed, surface, pendant, and linear fixtures placed by type, with switch legs and control zones marked.
Diffusers, Registers & Grilles
Supply, return, and exhaust terminals located in the grid so airflow reaches the whole space.
Sprinklers & Life-Safety Devices
Sprinkler heads, smoke detectors, speakers, and exit signage shown in their ceiling positions.
Soffits, Bulkheads & Transitions
Dropped ceilings, coves, and level changes drawn with extents, edges, and the trim that closes them.
Heights, Finishes & Legend
Ceiling heights above finished floor, material callouts, and a legend that decodes every symbol used.
Why it matters
Why is a Reflected Ceiling Plan necessary?
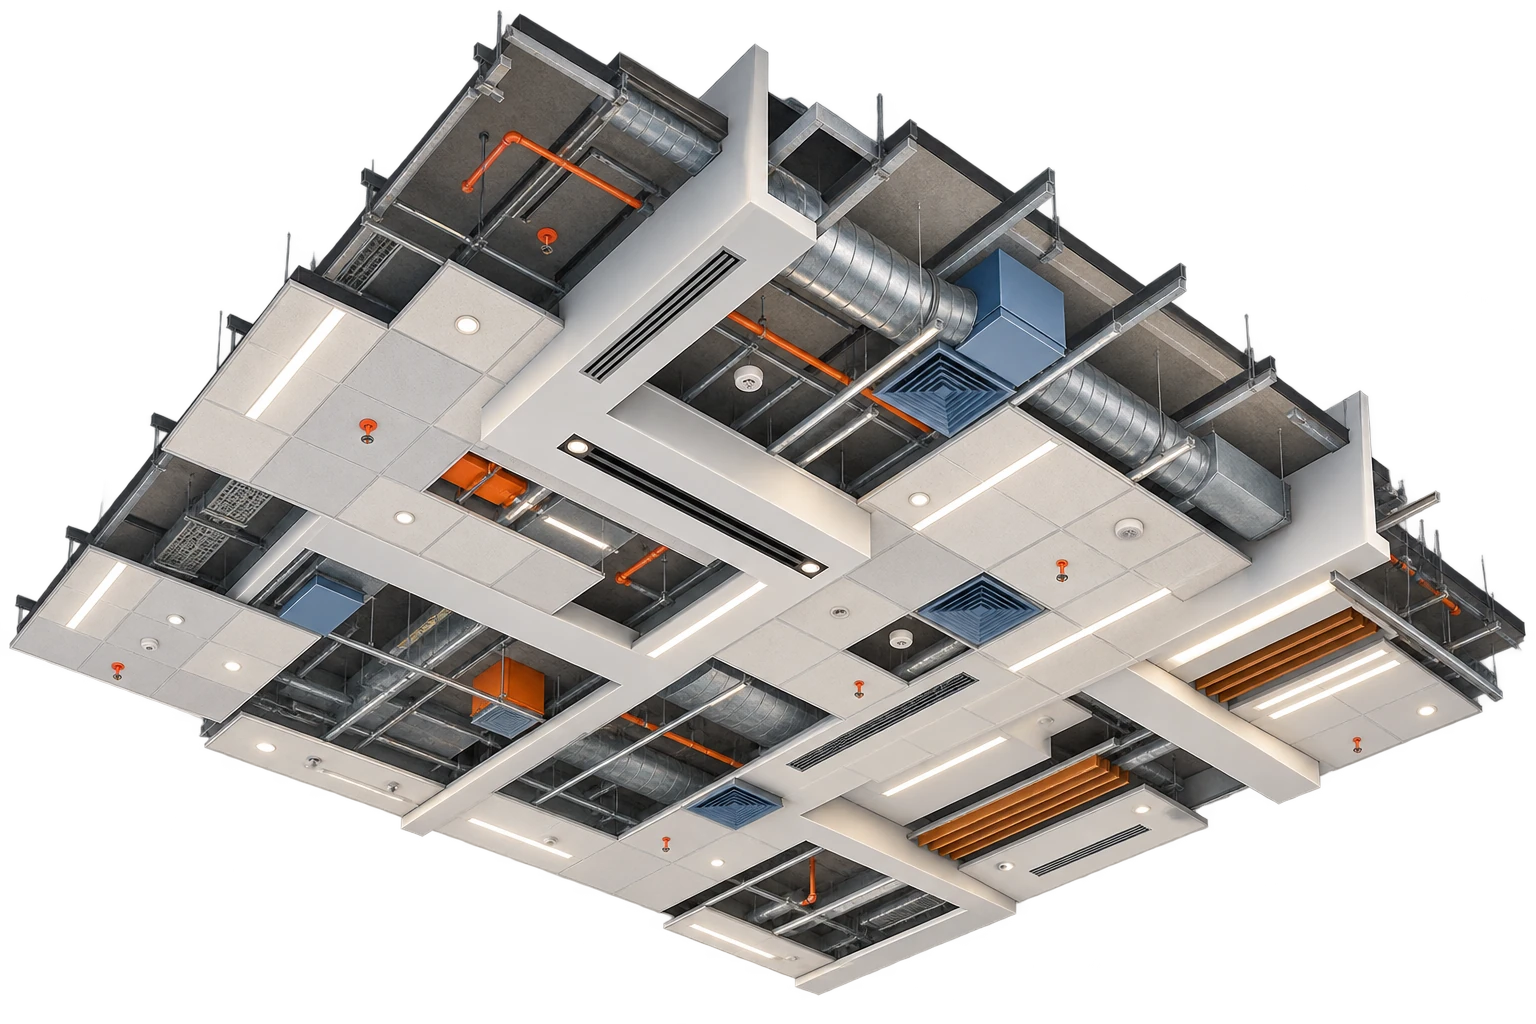
The ceiling is the busiest plane in most buildings. Lighting, air, fire protection, sound, and structure all compete for the same space, and none of it appears on a floor plan. Without a dedicated ceiling drawing, those layers get resolved on site by whoever arrives first, which is how sprinkler heads end up in the middle of a light fixture.
The RCP settles those conflicts on paper by giving every trade one agreed picture of the ceiling before anything is ordered or hung.
-
Lighting, ductwork, and sprinklers are coordinated before installation, so they do not end up fighting for the same tile.
-
The grid is set out so tile borders stay even and the ceiling reads as a planned layout.
-
Fixture positions and spacing are fixed on the drawing, and the lighting design depends on both to work as intended.
-
Ceiling heights and drops are recorded, so headroom conflicts are caught during drafting, before work starts on site.
-
Estimators get countable quantities of tile, grid, fixtures, and trim for pricing and ordering.
-
The ceiling contractor installs from a single sheet and sends fewer questions back to the design team.
Where it applies
Industries We Serve
-
01
Architects & Design Firms
Overflow ceiling drafting that turns your design intent into coordinated RCP sheets on schedule.
-
02
Interior Designers
Ceiling layouts that carry the lighting and finish concept through to a buildable drawing.
-
03
Commercial Offices & Fit-Outs
Open-plan and private office ceilings coordinated with partitions, lighting, and air terminals.
-
04
Retail & Hospitality
Feature ceilings, soffits, and accent lighting drawn for stores, restaurants, and hotels.
-
05
Healthcare & Laboratories
Ceilings with dense services, clean access requirements, and tightly controlled fixture positions.
-
06
Education & Institutional
Classroom, library, and campus ceilings drawn for repeatable layouts across many rooms.
-
07
General & Ceiling Contractors
Install-ready sheets with grid setout and counts the ceiling crew can work straight from.
How it works
Our End-to-End Process
01
Confirm the Inputs
We review your floor plans, ceiling intent, fixture selections, and consultant layouts.
02
Set Out the Grid
We agree on the grid origin and tile module, then balance the borders room by room.
03
Place the Elements
Fixtures, diffusers, sprinklers, soffits, heights, and finishes are drawn onto the ceiling.
04
Coordinate & Check
We cross-check the RCP against the floor plan and consultant drawings and flag clashes.
05
Deliver & Revise
We issue PDF plus DWG or RVT and fold your markups into a clean revised sheet.
Why Arcengine
Why Choose Us
Ceiling Drafting Specialists
A trained team that draws reflected ceiling plans across commercial, healthcare, and residential work.
Disciplined Grid Setout
Grids set from an agreed origin with balanced borders, so the ceiling looks intentional in every room.
Coordinated Across Trades
Lighting, HVAC, and fire protection layouts checked against each other and against the floor plan.
Works to Your Standards
Your title blocks, layers, symbols, and AutoCAD or Revit standards, followed exactly.
Fast, Reliable Turnaround
Quick drafting and clear revision handling that keep your drawing schedule on track.
Confidential & Secure
Your drawings and project data handled securely and privately.
Explore more
Our Other Services
FAQs
Frequently Asked Questions
A reflected ceiling plan is a drawing of the ceiling mirrored onto the floor plan, drawn as if you were looking down at a mirror lying on the floor. Because the view is mirrored rather than flipped, the ceiling keeps the same left-to-right orientation as the floor plan below it.
It is called reflected because the ceiling is drawn as it would appear in a mirror lying on the floor. That mirrored image becomes the plan view, which keeps every ceiling item lined up with the walls, doors, and rooms shown on the floor plan.
It shows the ceiling grid and tile module, light fixtures and switching, HVAC diffusers, registers and grilles, sprinkler heads and life-safety devices, soffits, bulkheads and ceiling transitions, plus ceiling heights, finishes, and a materials legend.
A floor plan is a cut through the building looking down at the floor and everything below the cut. A reflected ceiling plan looks up at the ceiling and shows that surface mirrored back down. Both share the same orientation and grid, so they can be read side by side.
Send the architectural floor plans, the ceiling design intent or sketches, fixture and diffuser selections, and any lighting, mechanical, or fire protection layouts from your consultants. We confirm the ceiling heights and grid origin before drafting.
Yes. We lay out the ceiling so fixtures, diffusers, and sprinkler heads sit correctly in the grid and flag clashes or gaps we find. The engineering design and any calculations stay with your lighting, mechanical, and fire protection engineers.
Coordinated PDF sheets plus native DWG from AutoCAD or RVT from Revit, prepared to your title blocks, layers, and CAD standards.
Yes. We work to your title blocks, templates, layers, and naming rules. A sample sheet is approved before full production.
Get in touch
Get the ceiling resolved on paper
Send your floor plans and ceiling intent. We will confirm the grid, heights, and fixture selections, then return coordinated reflected ceiling plans in PDF, DWG, and RVT.