
Architecture
Construction Document Sets
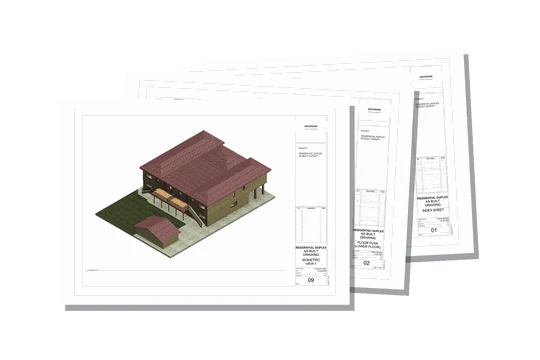
The complete set of architectural drawings a contractor prices and builds from: coordinated plans, elevations, sections, details, and schedules, drafted to your CAD or BIM standards and ready to issue for construction.
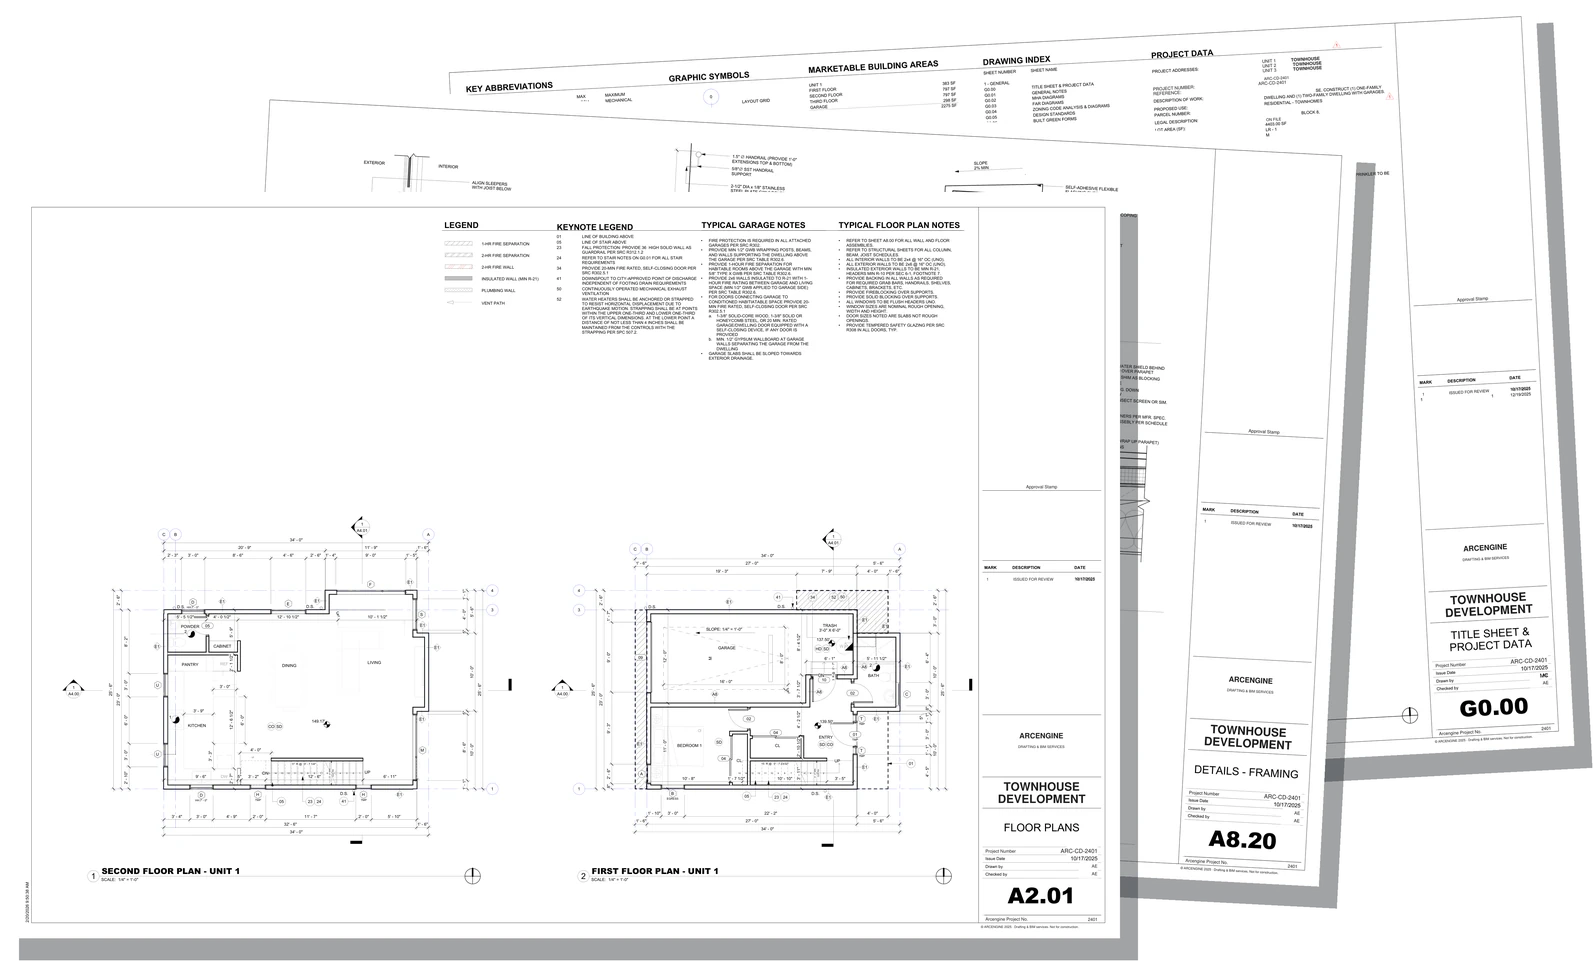
Overview
What are Construction Document Sets?
A construction document set, or CD set, is the complete architectural documentation a contractor uses to price and build a project. It develops the approved design into fully dimensioned, annotated drawings: plans, elevations, sections, details, and schedules, drawn together so every part of the building reads consistently across the sheets. It is the most detailed package in the architectural sequence.
Where a permit set is the focused, code-facing package a building department reviews, the CD set goes further. It carries the detailing, schedules, and coordination a builder needs to order materials and sequence trades, then build each part as drawn. A clean, well-coordinated set reduces questions on site and keeps the project moving.
We produce CD sets for new construction, additions, tenant improvements, and renovations. We coordinate the architectural set with the structural and mechanical, electrical, and plumbing sheets, produced with the relevant disciplines, so the full package stays aligned from cover sheet to details.
What we deliver
What's included in a Construction Document Set
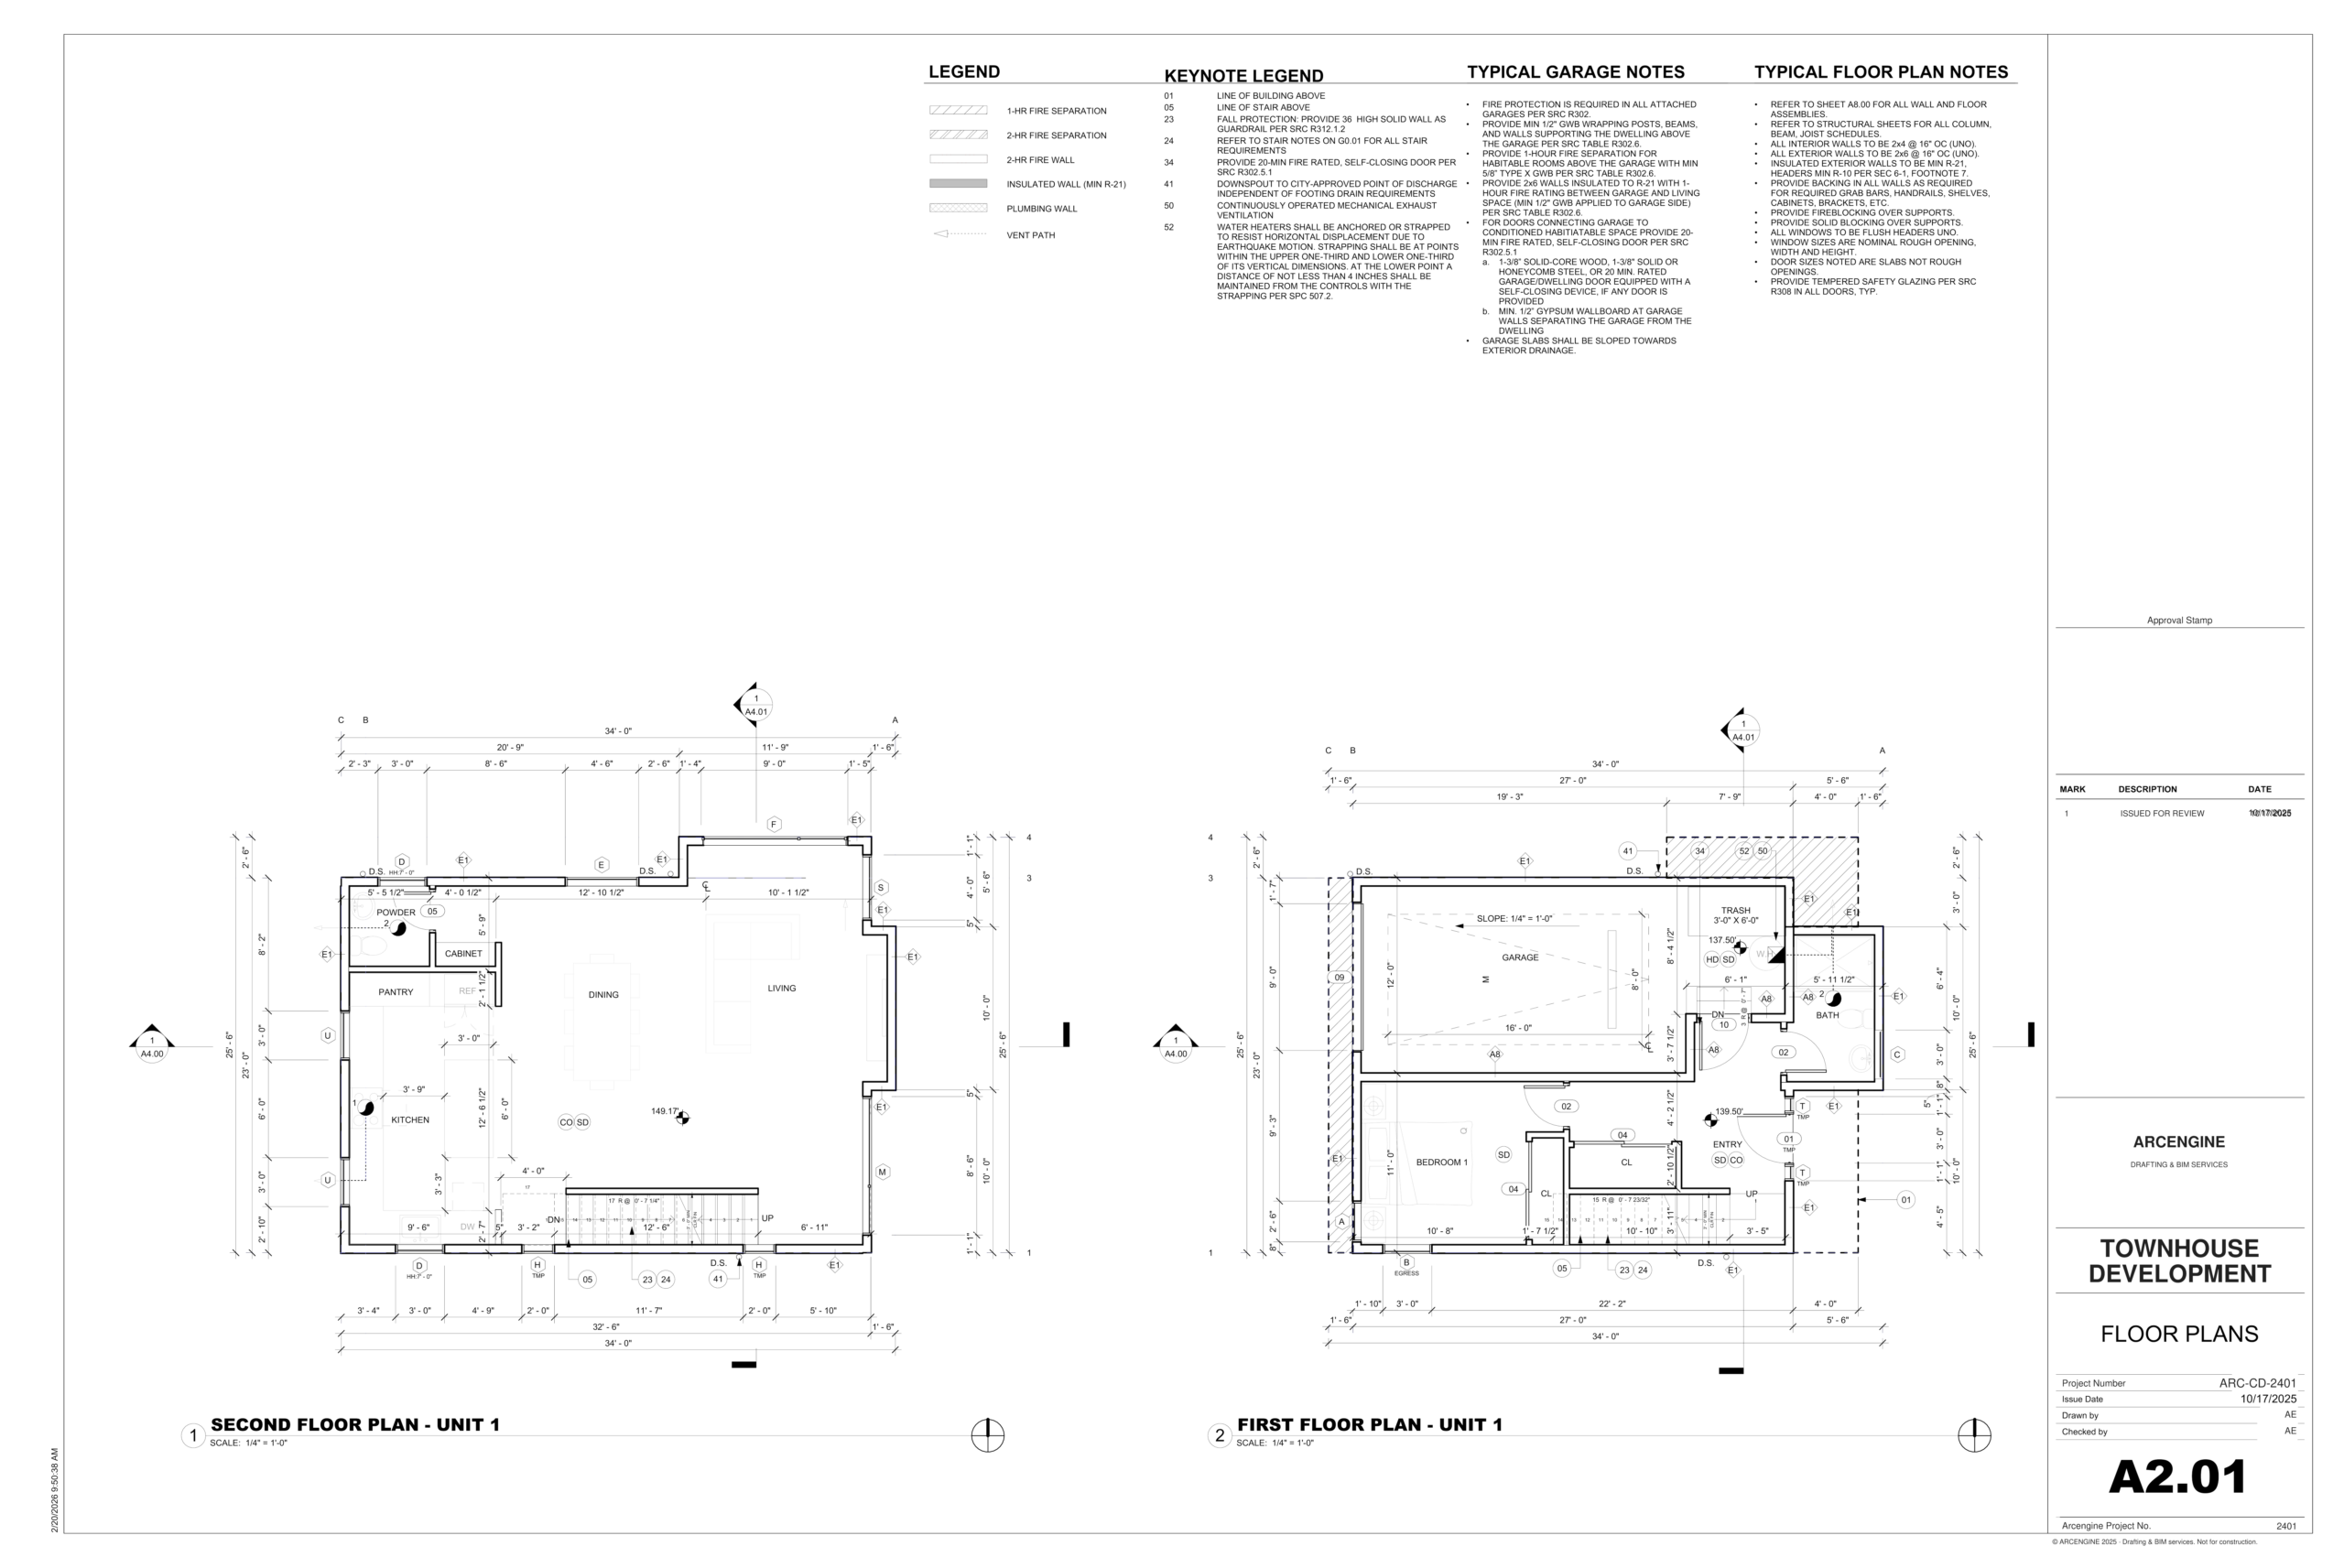
Every set is checked and coordinated before issue: cover and index, dimensioned plans, elevations, sections, architectural details, and schedules, drawn to your CAD or BIM standards and ready to build from.
-
Cover Sheet & Drawing Index
Title block, sheet list, general notes, symbols, and abbreviations used throughout the set.
-
Dimensioned Floor Plans
Fully dimensioned plans for every level with room names, wall types, doors, and windows.
-
Exterior & Interior Elevations
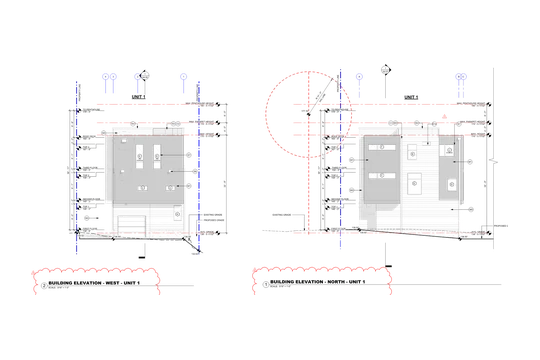
Building and interior elevations with materials, finishes, openings, and heights.
-
Building & Wall Sections
Sections that show assemblies, floor-to-floor heights, and how the building goes together.
-
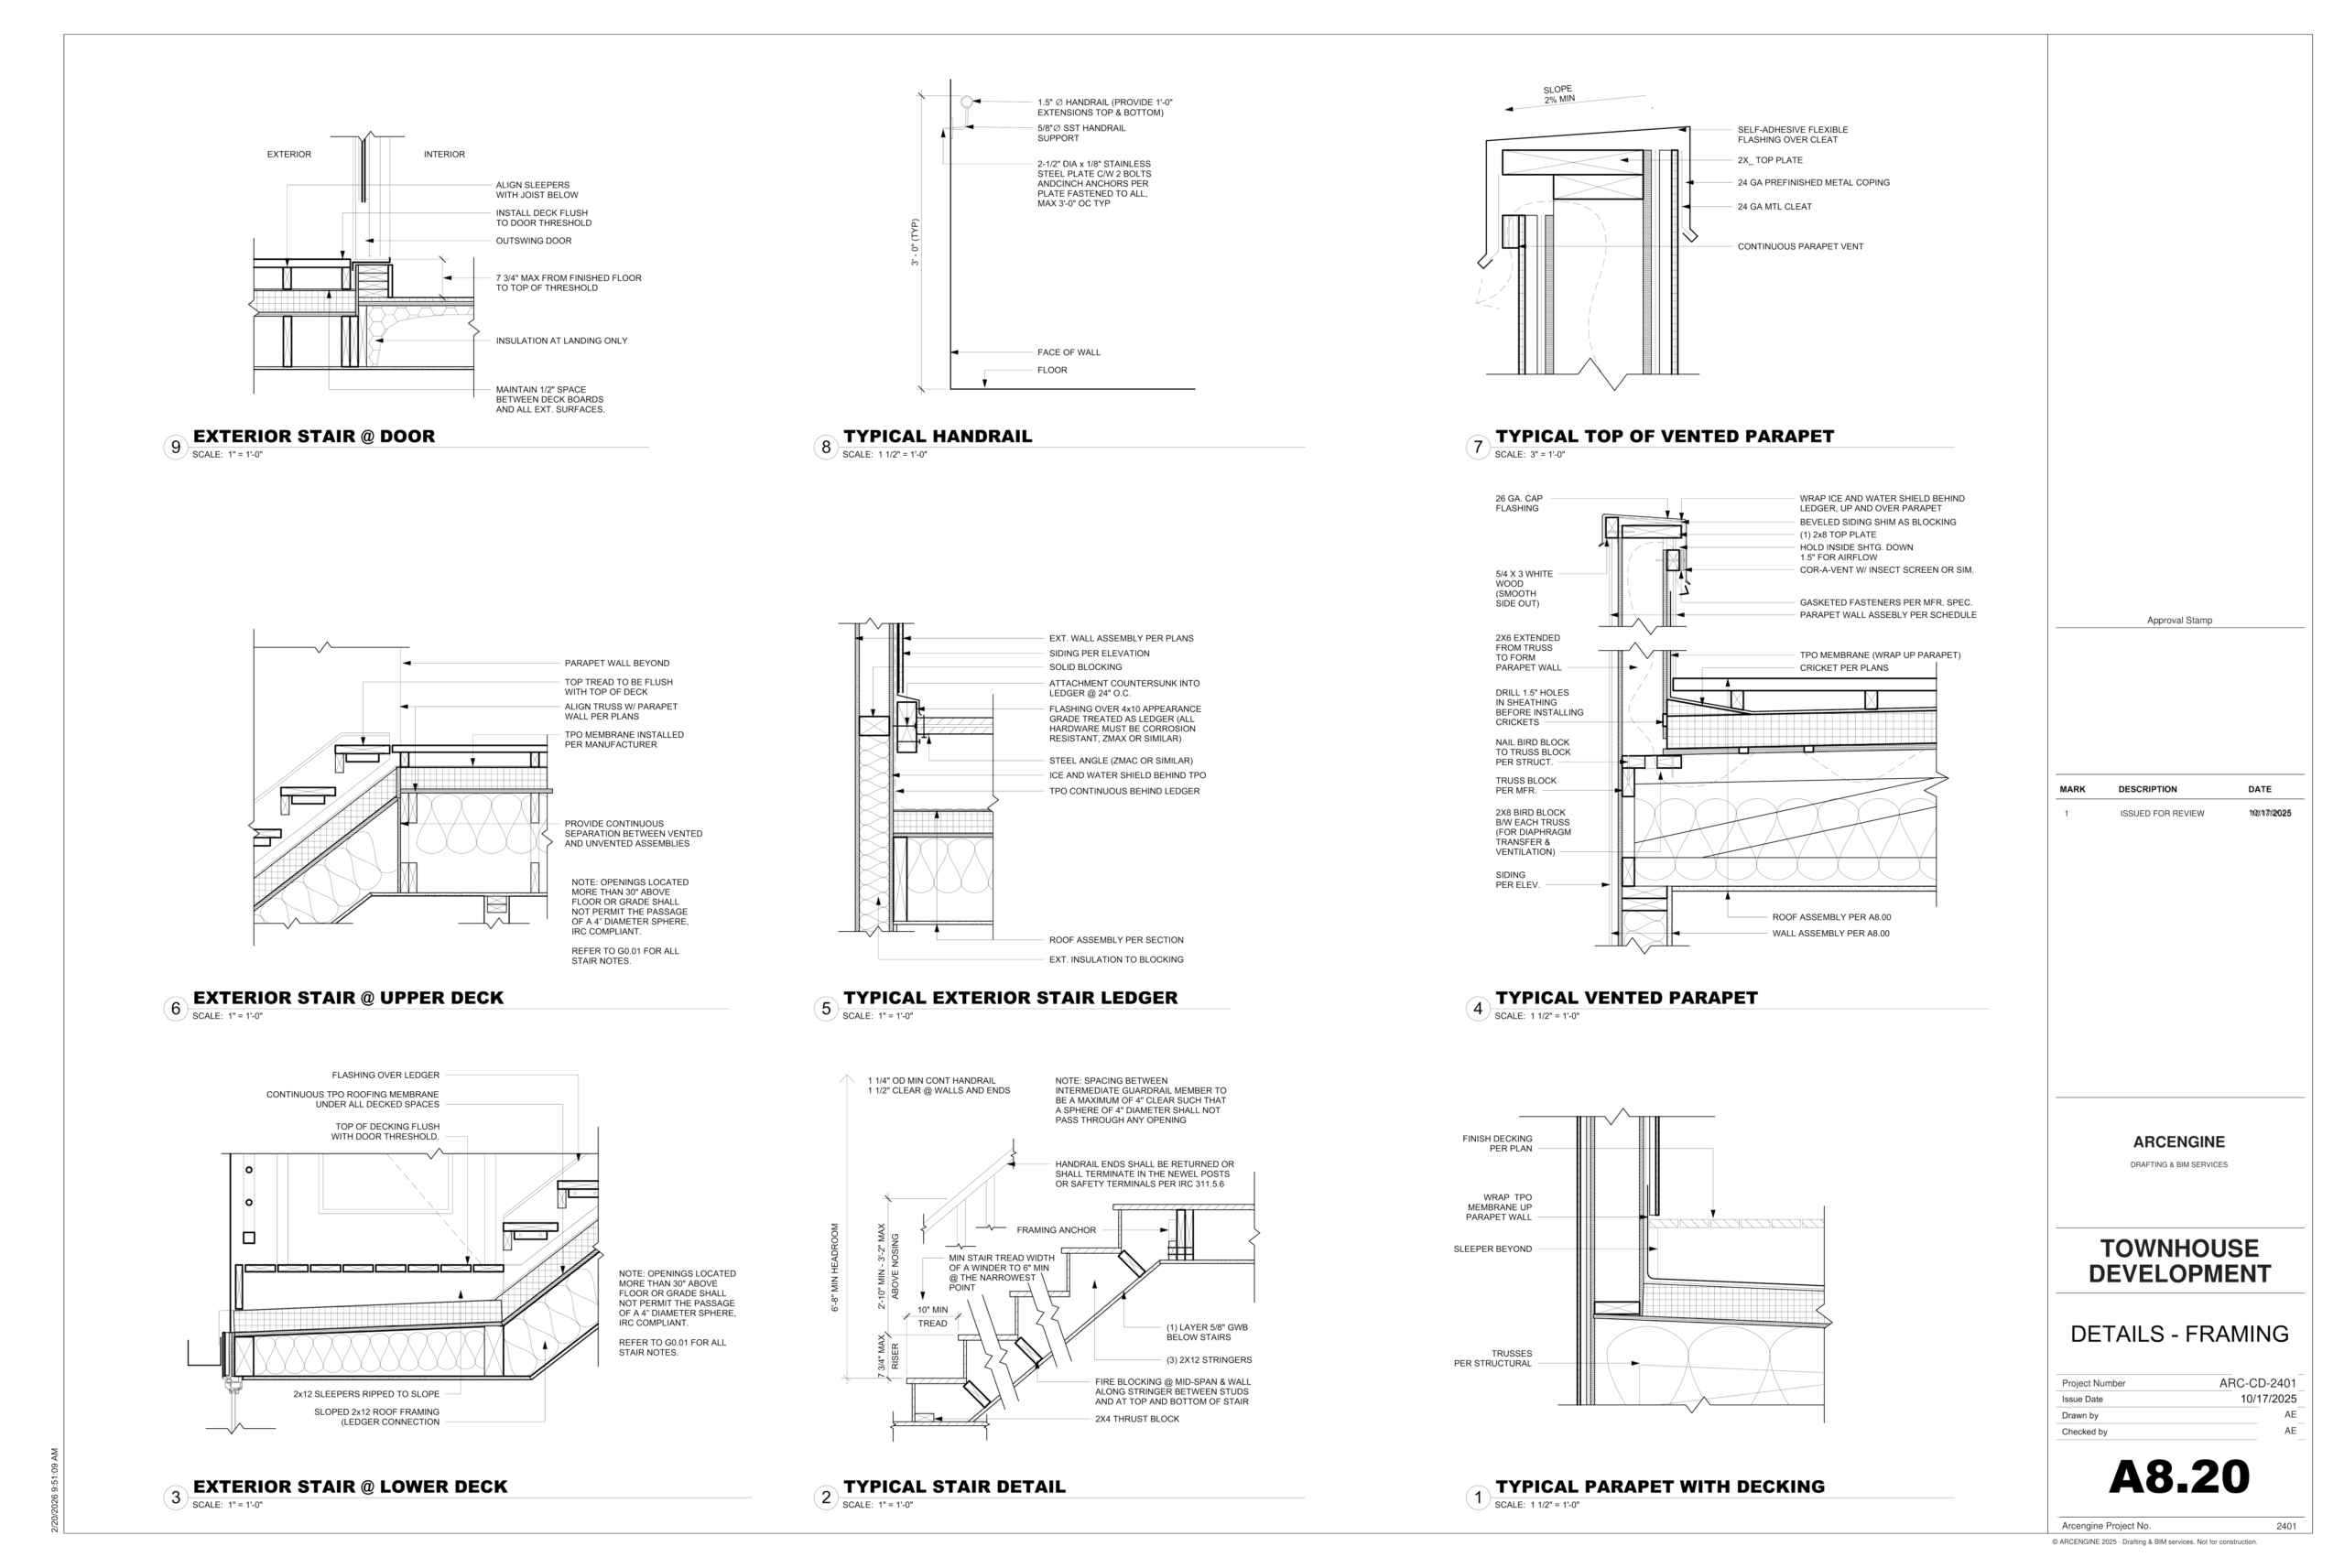
Architectural Details
Enlarged details for connections, transitions, and typical assemblies keyed to the sheets.
-
Door, Window & Finish Schedules
Coordinated schedules tied to the plans, elevations, and details.
-
Reflected Ceiling Plans & Enlarged Plans
Ceiling layouts and enlarged plans for stairs, restrooms, and complex rooms.
How the set is organized
Inside a construction document set
A full set is organized into sheet series, one letter prefix per discipline, from most general to most specific. We produce the general and architectural series and coordinate them with the structural and MEP series drafted alongside the relevant disciplines.
G
General
Cover, index, notes & code
Orients everyone before the drawings begin: what the project is and the shared rules the set follows.
We produce
A
Architectural
Plans, elevations, sections & details
The series that defines the building itself, from overall plans down to assemblies and schedules.
Our core series
S
Structural
Foundations, framing & load path
The structure that carries the building: footings, framing, columns, and the load path.
Coordinated
MEP
Mech · Elec · Plumb
HVAC, power & plumbing
Building services: HVAC, power and lighting, and water and drainage, kept clear of the structure.
Coordinated
Why it matters
Why is a Construction Document Set necessary?
An approved design shows intent. A construction document set turns that intent into something a contractor can build, with the dimensions, details, and schedules spelled out so the work does not depend on assumptions made on site.
The CD set is also the contract drawings, the shared reference the owner, contractor, and trades use to price the job, build it, and check the finished work.
-
The CD set turns an approved design into a buildable, fully detailed package.
-
Complete detailing reduces requests for information and questions once work is under way on site.
-
It coordinates the architectural set with structural and MEP so the disciplines line up.
-
A clear, complete set is the basis for accurate bids and fewer pricing surprises.
-
The set becomes the contract drawings the owner, contractor, and trades build against.
-
The issued set is the record baseline for changes, addenda, and later as-builts.
Where it applies
Industries We Serve
-
01
Architects & Design Firms
Overflow drafting that develops your design into a complete, coordinated CD set on schedule.
-
02
General Contractors
Build-ready sets with the detailing and schedules the field needs to construct the work.
-
03
Developers
Full documentation for residential, commercial, and mixed-use projects across markets.
-
04
Design-Build Teams
Coordinated architectural sets that keep design and construction moving in step.
-
05
Commercial Builders
Office, retail, and institutional CD sets coordinated with the wider design team.
-
06
Renovation & Fit-out
Detailed sets for additions, remodels, and tenant improvements tied to existing conditions.
-
07
Real Estate
Documentation for construction, due diligence, and handover to owners and operators.
How it works
Our End-to-End Process
01
Confirm Scope & Standards
We agree on the sheet list, level of detail, and your CAD or BIM standards up front.
02
Develop the Drawings
We draft the plans, elevations, and sections from the approved design or permit set.
03
Detail & Schedule
We add architectural details and door, window, and finish schedules, keyed to the sheets.
04
Coordinate & QA
We align the set with structural and MEP and check dimensions and cross-references.
05
Issue for Construction
We deliver the coordinated set and support revisions and addenda through the build.
Why Arcengine
Why Choose Us
Build-Ready Detailing
Complete plans, sections, details, and schedules a contractor can construct from.
Discipline Coordination
Architectural sheets kept aligned with structural and MEP so the set reads as one.
Works to Your Standards
Your title blocks, layers, and CAD or BIM standards, followed exactly.
Fast, Reliable Turnaround
Efficient workflows that keep your documentation and construction timeline on track.
Revision & Addenda Support
We incorporate design changes and addenda into clean, controlled issues of the set.
Confidential & Secure
Your drawings and project data handled securely and privately.
Explore more
Our Other Services
FAQs
Frequently Asked Questions
A construction document set includes a cover sheet and drawing index, dimensioned floor plans, exterior and interior elevations, building and wall sections, architectural details, door, window, and finish schedules, and reflected ceiling and enlarged plans, coordinated into one build-ready package.
A permit set is the focused, code-facing package a building department reviews to approve the project. A construction document set is the fuller package a contractor prices and builds from, with complete details, schedules, and coordination. See our permit set drafting page for that scope.
Send the approved design or permit set, any survey or existing conditions, and your CAD or BIM standards. We confirm scope, sheet list, and level of detail before production.
Yes. We produce the architectural set and coordinate it with structural and mechanical, electrical, and plumbing sheets prepared with the relevant disciplines so the full package stays consistent.
Coordinated PDF plus native DWG or RVT, to your title blocks, layers, and CAD or BIM standards.
Yes. We work to your title blocks, templates, layers, and naming rules. A sample sheet is approved before full production.
Yes. We incorporate design changes, red-lines, and bid or construction addenda into a clean, controlled issue of the set.
Yes. All project files and drawings are kept strictly confidential and managed securely.
Get in touch
Ready to build from
Send your approved design or permit set and your CAD or BIM standards. We will confirm the scope and sheet list, then return a coordinated construction document set in PDF, DWG, and RVT.