
Structural Design and Detailing
Structural Design Analysis
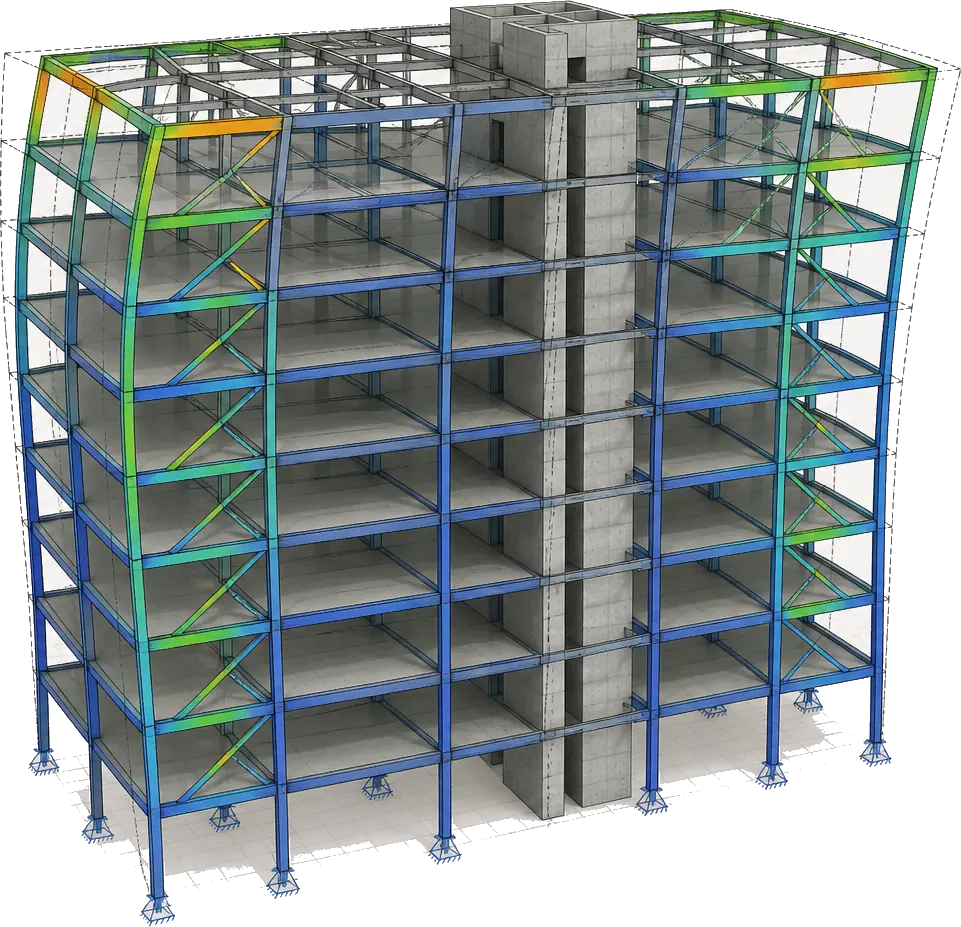
Analysis support for your engineering team. We build the model, run the gravity and lateral load cases, size and check members, and prepare a calculation package your engineer of record reviews and seals.
Overview
What is Structural Design Analysis?
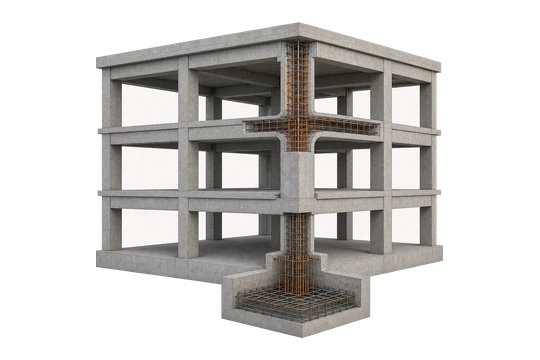
Structural design analysis is the calculation work behind a framing layout. We build a three-dimensional model of the structure, apply every load the building has to carry, run the load combinations the code requires, and check each beam, column, brace, slab, and footing against its capacity. The output is a calculation package: the assumptions, the load cases, the analysis results, and the member checks, laid out so a reviewer can follow the logic line by line.
Arcengine performs this work as engineering support, under the direction of your licensed engineer. Your engineer sets the design criteria, we run the model and prepare the calculations, and your engineer of record reviews, seals, and takes responsibility for the design. We do not seal calculations, approve designs, or act as the engineer of record on any project.
The split helps when your office is at capacity or a deadline moves, and when a project needs a second set of runs before an internal review. You keep the engineering judgment and the professional responsibility. We absorb the modeling hours, load take-offs, iteration cycles, and package assembly, so your engineer's time goes into reviewing results.
At a glance
-
Run in
-
STAAD.Pro · ETABS · SAP2000
-
Codes
-
ASCE 7 · AISC · ACI · IBC
-
Covers
-
Gravity, wind, seismic & deflection
-
Delivery
-
Calculation package & analysis model
-
Sealed by
-
Your engineer of record
What we deliver
What's included in an analysis package
Your engineer gets what they need to check our work and sign off on it: the model, assumptions, load cases, results, and member checks, assembled into one reviewable package.
-
Analysis Model
A three-dimensional model built from your framing layout, with supports, releases, and material properties set to your engineer's criteria.
-
Load Take-Off
Dead, live, snow, wind, and seismic loads assembled from the drawings and design criteria, tabulated so each value can be traced.
-
Load Combinations
Strength and service combinations built to the governing code, run across every case so the controlling result is identified.
-
Member Checks
Demand versus capacity for beams, columns, braces, and slabs, reported with the governing combination and utilization ratio.
-
Deflection and Drift
Vibration, span, and story drift results compared against the serviceability limits your engineer sets.
-
Foundation Reactions
Support reactions and bearing pressures reported against the allowable values in the geotechnical report.
-
Calculation Package
Assumptions, references, output, and a results summary in PDF, plus the native model file, formatted for your engineer to review and seal.
Scope of work
Analysis we run
Six categories of run, scoped to what your engineer needs on the project. You can order one or the full set, or send us an existing model to rerun.
Gravity Load Analysis
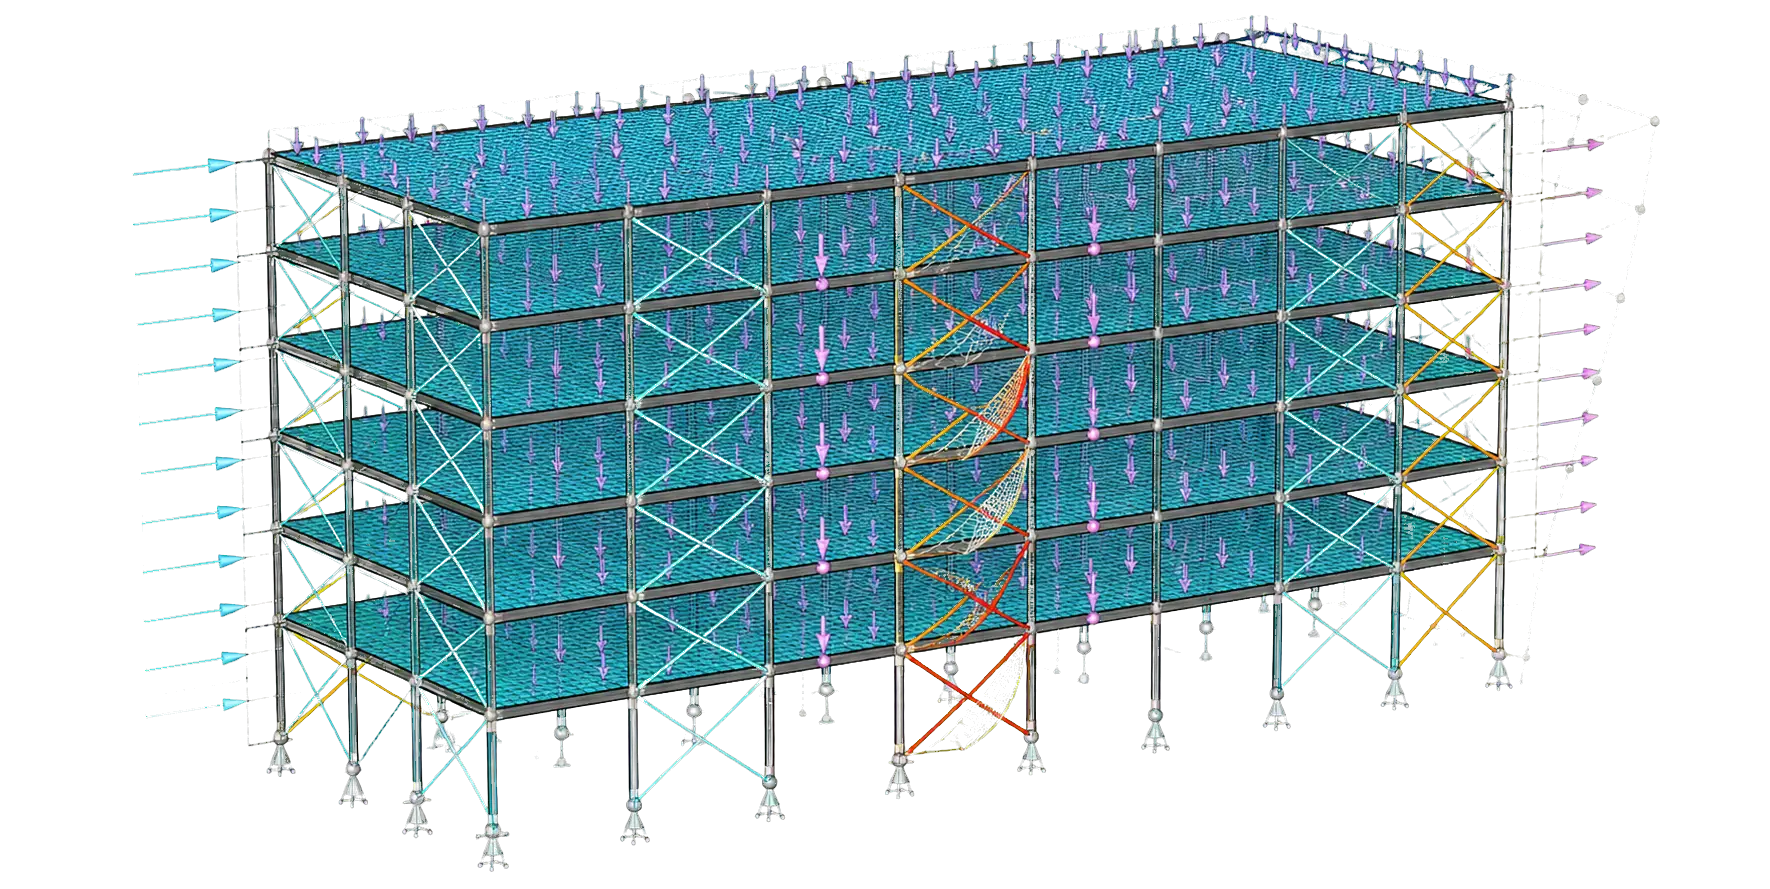
Dead, live, and snow loads applied through the framing to the foundations, with load paths and tributary areas set out clearly.
Lateral Analysis
Wind pressures and seismic base shear applied to the lateral system, with story forces, drift, and distribution to frames and walls.
Load Combinations
Strength and service combinations built to the governing code and run across every case to find the controlling condition.
Deflection and Serviceability
Span deflection, story drift, and floor vibration checked against the limits your engineer sets for the occupancy.
Member Sizing and Optimization
Sections sized to the demand, then trimmed where utilization allows, so tonnage and concrete volume come down without losing capacity.
Foundation and Bearing Checks
Support reactions carried into footing, pile, and mat checks, compared against the allowable bearing values in the geotechnical report.
Why it matters
Why is Structural Design Analysis necessary?
A framing layout stays a proposal until analysis makes its member sizes defensible. The numbers prove the structure carries what the code says it has to carry, under every combination the code says to check, with margin left over. Without analysis there is no basis for a seal or a permit, and no way to tell an oversized member from an unsafe one.
It also speeds up the review. With the assumptions, load cases, and checks laid out in a clean package, your engineer of record can follow and verify the logic quickly.
-
It confirms the structure carries its loads with the safety margin the code requires.
-
Your engineer of record gets the documented basis needed to seal the design and answer a plan reviewer.
-
Optimized member sizes cut steel tonnage and concrete volume, so the savings land in the bid.
-
Overstressed members, soft stories, and load path gaps show up in the model before construction starts.
-
A live model lets the team test a layout change and rerun the existing analysis in hours.
-
Analysis results feed straight into detailing, so connection design and shop drawings start from verified forces.
Where it applies
Industries We Serve
-
01
Structural Engineering Firms
Overflow modeling and calculation hours when the desk is full, run to your criteria and returned for your engineer to seal.
-
02
Architects and Design Firms
Early framing studies and load checks that tell you what the structure needs before the layout is locked.
-
03
Commercial Developers
Office, retail, and mixed-use frames analyzed for gravity, wind, and seismic demand across the full building.
-
04
Industrial and Plant
Pipe racks, platforms, equipment supports, and crane runways checked for operating, wind, and seismic cases.
-
05
Residential and Multi-Family
Podium, light-frame, and mid-rise structures analyzed for gravity load paths and lateral drift.
-
06
Steel Fabricators
Member and reaction checks that give your detailing team verified forces to work connections from.
-
07
General Contractors
Temporary works, shoring, and value engineering studies analyzed alongside the permanent structure.
How it works
Our End-to-End Process
01
Confirm the Criteria
Your engineer sets the governing code, load criteria, and serviceability limits. We restate them in writing before touching the model.
02
Build the Model
Geometry, supports, releases, and materials modeled from your framing layout in STAAD.Pro, ETABS, SAP2000, or RISA.
03
Apply Loads and Run
Gravity, wind, and seismic loads applied, code combinations built, and every case run to find the controlling result.
04
Check and Optimize
Members checked for capacity, deflection, and drift, then resized where utilization leaves room to trim.
05
Issue for Review
The calculation package and native model go to your engineer of record, who reviews, seals, and takes responsibility.
Why Arcengine
Why Choose Us
Your PE Stays in Charge
We work under your engineer's direction as analysis support. Your engineer of record reviews, seals, and owns the design. We never seal, stamp, or approve.
Industry-Standard Software
Models built in STAAD.Pro, ETABS, SAP2000, and RISA, handed over as native files your team can open and keep working in.
Analysis to the Governing Code
Loads and combinations to ASCE 7, steel to AISC, concrete to ACI, under the IBC edition your engineer specifies.
Reviewable Calculation Packages
Assumptions, references, output, and results laid out in a consistent format that a reviewer can follow step by step.
Capacity When You Need It
Modeling and iteration hours absorbed on your schedule, so a deadline shift does not become a resourcing problem.
Confidential and Secure
Project files, models, and calculations handled securely and privately at every stage.
Explore more
Our Other Services
FAQs
Frequently Asked Questions
It covers the analysis model, gravity and lateral load take-offs, load combinations to the governing code, member sizing and capacity checks, deflection and serviceability review, and foundation bearing checks, issued as a calculation package for your engineer of record.
No. Arcengine is a drafting and engineering support firm, not the engineer of record. We build the model and prepare the calculation package under the direction of your licensed engineer, who reviews it, seals it, and takes responsibility for the design.
STAAD.Pro, ETABS, SAP2000, and RISA. We can work in the package your office already runs so the model stays open and usable on your side after handover.
We work to the code your engineer of record specifies, commonly ASCE 7 for loads and combinations, AISC for steel, ACI for concrete, and the governing IBC edition. Your engineer confirms the design criteria in writing before we model.
Send the framing layout or general arrangement drawings, the design criteria from your engineer, the governing code and edition, and the geotechnical report if foundations are in scope. We confirm every load assumption before modeling.
Yes. We can extend, clean up, or rerun an existing STAAD.Pro, ETABS, SAP2000, or RISA model, or build a new one from your drawings and criteria.
A calculation package with load take-offs, load combinations, analysis output, member checks, and a results summary, plus the native analysis model and PDF calculations formatted for your engineer to review and seal.
Yes. All project files, models, and calculations are kept confidential and handled securely.
Get in touch
Modeled, checked, ready for your seal
Send your framing layout, design criteria, and governing code. We will confirm the load assumptions in writing, run the analysis, and return a calculation package with the native model for your engineer of record to review and seal.