
Construction Drawings
Floor Plans
Dimensioned plans drawn from your sketches, PDFs, scans, or field measurements: room names and numbers, door and window tags, wall types keyed to a legend, and areas that add up.
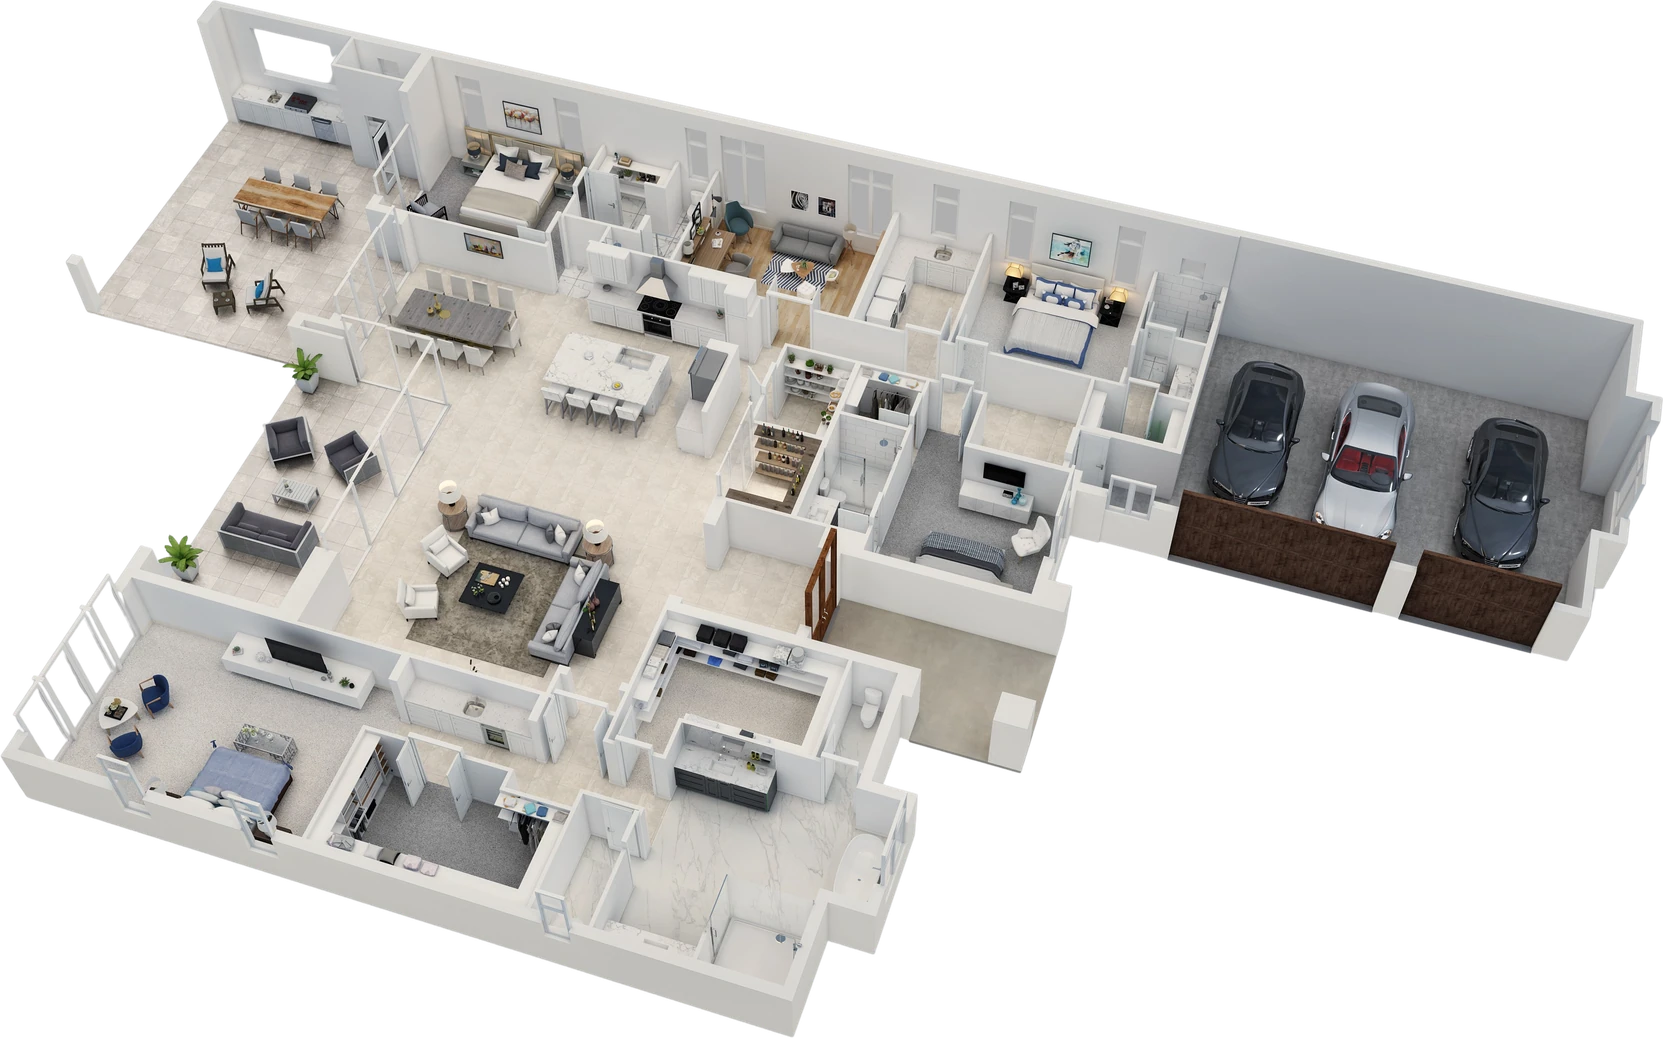
Overview
What is a Floor Plan?
A floor plan is a horizontal cut through a building, taken at a height that catches the doors and windows, looking down. It shows where the walls sit, how wide the openings are, what each space is called, and how the rooms connect. Almost every other drawing in a set is measured against it, which is why the plan is usually the first sheet drawn and the last one to stop changing.
A working floor plan also carries dimension strings a builder can lay out from, tags that point at the door and window schedules, wall types keyed to a partition legend, and area figures that hold up when someone adds them together. The rest of the set references those layers, so they need to be right.
We draft floor plans in AutoCAD, Revit, and SketchUp for new construction, fit-out, refurbishment, and existing condition work. Input can be a hand sketch, a scanned print, a PDF, a point cloud, or a set of field measurements. You get back a clean, tagged, dimensioned plan drawn to your layers, title block, and naming rules.
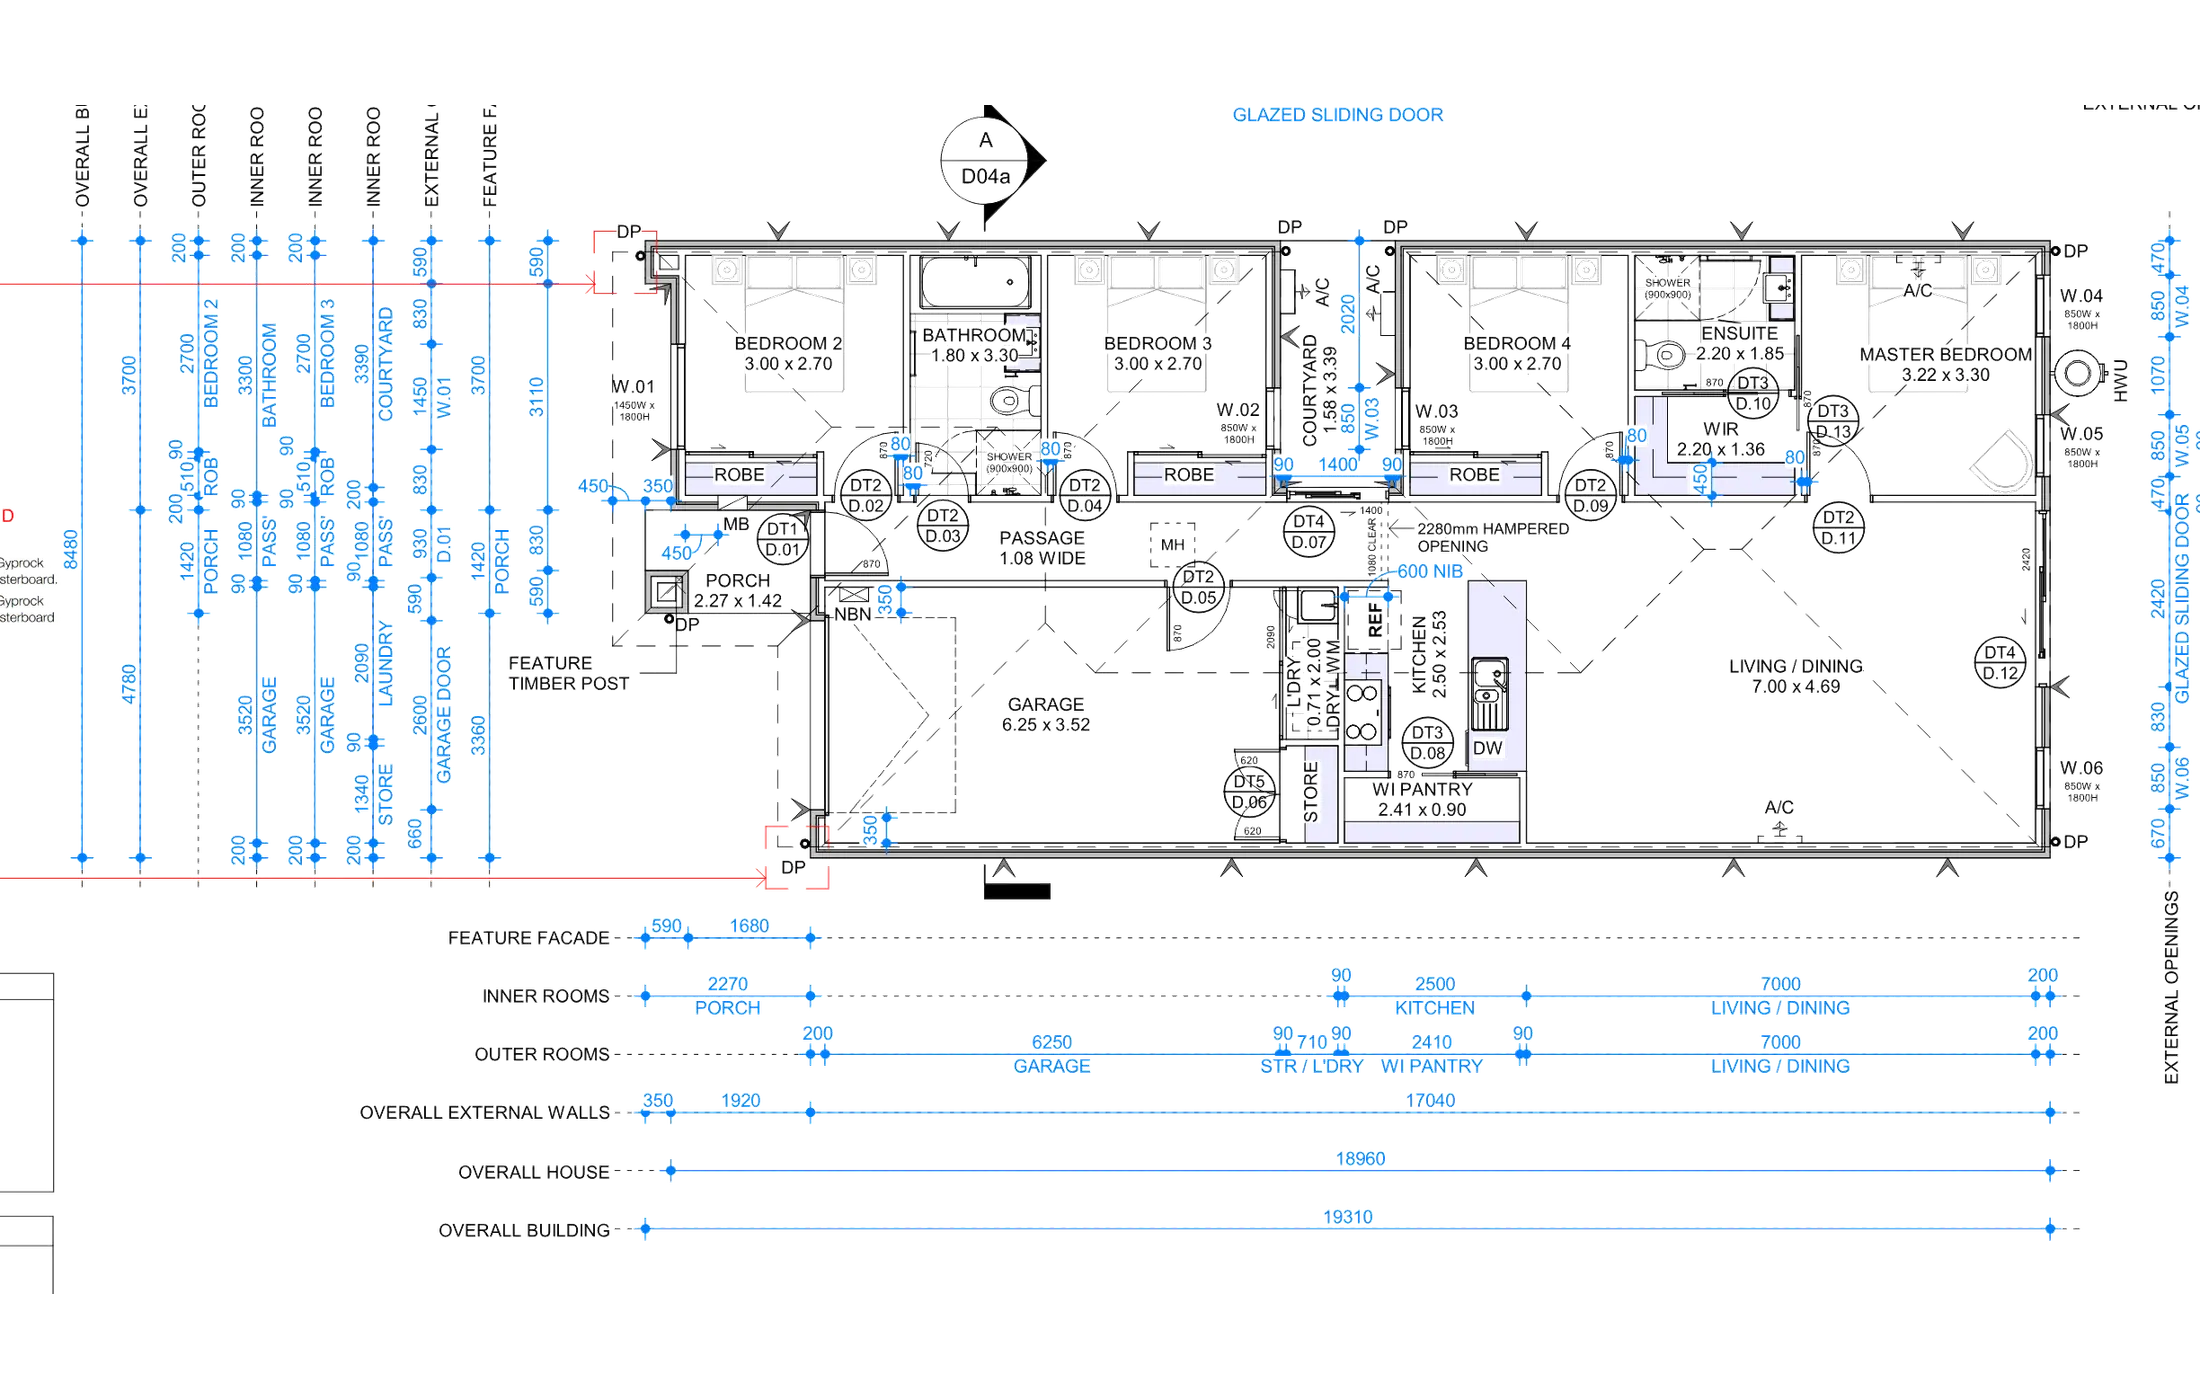
What we deliver
What's included in a Floor Plan package
Every level is drawn, tagged, dimensioned, and checked against the level below it, then issued in PDF alongside the native DWG or RVT file.
-
Plan Per Level
A separate dimensioned plan for each floor, plus roof and mezzanine levels where they exist.
-
Dimension Strings
Overall, grid to grid, and opening dimensions laid out in readable, continuous chains.
-
Door & Window Tags
Every opening tagged and cross-referenced so the schedules and the plan never drift apart.
-
Room Names & Numbers
Consistent naming and numbering applied across all levels to a rule you approve.
-
Wall Type Keys
Partition tags on the plan pointing to a legend that defines each assembly.
-
Area Tabulations
Room, gross, and net area figures reported on the sheet or in a linked schedule.
-
Native Files & PDF
Layered DWG or RVT plus a print-ready PDF, drawn to your title block and standards.
On the sheet
What a floor plan set carries
A plan is only useful once the information layered on top of the geometry is complete and consistent, so we build these layers into every set.
Dimension Strings
Overall building dimensions, grid to grid runs, and opening locations set out in clean chains so nothing has to be scaled off the sheet.
Door & Window Tags
Each opening carries a tag that points at its row in the door or window schedule, so the plan and the schedule stay in step.
Room Names & Numbers
Every space is named and numbered to one rule, which is what finish schedules, equipment lists, and handover documents key off.
Wall Types & Partition Legend
Partition tags on the plan tie back to a legend that spells out each assembly, its thickness, and its rating.
Area & Occupancy Tabulations
Room areas, gross and net figures, and occupant load counts reported on the sheet so they can be checked at a glance.
Grid Lines & Level References
Structural grids and level markers give every plan a shared coordinate system that sections, elevations, and other trades can align to.
Why it matters
Why are Floor Plans necessary?
The floor plan is the drawing everyone on a project opens. The estimator counts off it, the contractor lays out the work from it, the joiner checks opening sizes against it, and the facilities team keeps using it long after the building is finished. When it is vague or inconsistent, that vagueness spreads into every drawing and every quote downstream.
Getting the plan right early costs a fraction of what it costs to undo a wrong assumption on site.
-
It is the layout drawing: walls, openings, and grids come off the plan before anything is built.
-
Quantities and pricing are taken from it, so a clean plan produces an estimate people can trust.
-
Structural, mechanical, and electrical layouts are all built on top of the architectural plan.
-
Circulation, exit routes, and clearances are read off the plan when a design is reviewed.
-
Door, window, room, and finish schedules all key back to the tags and numbers carried on the plan.
-
It stays useful after handover for fit-outs, leasing, maintenance, and future alterations.
Where it applies
Industries We Serve
-
01
Architects & Design Firms
Overflow drafting that turns concept sketches and massing studies into tagged, dimensioned plans on schedule.
-
02
Residential Developers
Unit type plans and full level plans for single-family, multi-family, and mixed tenure housing.
-
03
Commercial & Office
Core and shell plans plus tenant layouts, with occupancy counts and circulation set out clearly.
-
04
Retail & Hospitality
Fit-out plans for stores, restaurants, and hotels, coordinated with landlord base build drawings.
-
05
Interior Designers
Base plans that furniture layouts, finish schedules, and joinery drawings can be built on top of.
-
06
Facilities & Property Teams
Existing condition plans of occupied buildings for space planning, leasing, and maintenance records.
-
07
General Contractors
Layout plans and plan revisions that keep the trades working from one current drawing.
How it works
Our End-to-End Process
01
Review the Input
We go through your sketches, scans, survey, or point cloud and flag anything unclear before drawing starts.
02
Set the Standards
We agree on the scale, layers, level naming, tag format, and numbering rule, then lock them in.
03
Draft the Plans
Walls, openings, grids, and levels are drawn in AutoCAD, Revit, or SketchUp to those standards.
04
Tag & Dimension
Room names, numbers, door and window tags, wall type keys, dimension strings, and areas are added.
05
Check & Issue
Levels are cross-checked against each other and areas totaled, then the set is issued with revisions covered.
Why Arcengine
Why Choose Us
Architectural Drafting Experts
A trained team drafting floor plans daily across residential, commercial, and fit-out work.
Works to Your Standards
We follow your title blocks, layers, tag families, and naming rules exactly, and you approve a sample sheet first.
AutoCAD, Revit & SketchUp
We draft in the tool your project already uses and hand back native, editable files.
Checked Before Issue
Levels are compared against each other, tags reconciled with schedules, and areas totaled before delivery.
Fast, Reliable Turnaround
Efficient workflows and clear revision handling keep your drawings on schedule.
Confidential & Secure
We handle your drawings and project data securely and keep them private.
Explore more
Our Other Services
FAQs
Frequently Asked Questions
A floor plan set carries a dimensioned plan for every level, with room names and numbers, door and window tags, wall types keyed to a partition legend, and area tabulations. Grid lines and level references tie the plans back to the rest of the drawing set.
Send sketches, a PDF, a scanned drawing, a point cloud, or field measurements. We confirm the scale, the level naming, and the tagging convention before drafting begins.
Yes. We redraw scanned drawings, hand sketches, and marked-up prints as clean vector plans, then check the geometry against the dimensions and reference material you supply.
Both. We draft in AutoCAD or Revit, and we work in SketchUp when the model already lives there. Deliverables come as PDF plus native DWG or RVT.
We follow your numbering rule: by level, by wing, or by an existing facility standard. Where no rule exists we propose one, confirm it with you, and apply it consistently across every level.
Yes. We work to your title blocks, templates, layers, tag families, and naming rules. A sample sheet is approved before full production.
Yes. We draft existing condition plans from field measurements, survey data, point cloud scans, or older drawings, and we note where information was verified and where it was inferred.
Yes. We keep all project files and drawings strictly confidential and manage the data securely.
Get in touch
Send us a sketch, get back a plan
Share your sketches, scans, PDFs, or field measurements. We will confirm the scale, level naming, and tagging convention, then return dimensioned floor plans in PDF, DWG, and RVT.