
Construction Drawings
Interior Drawings
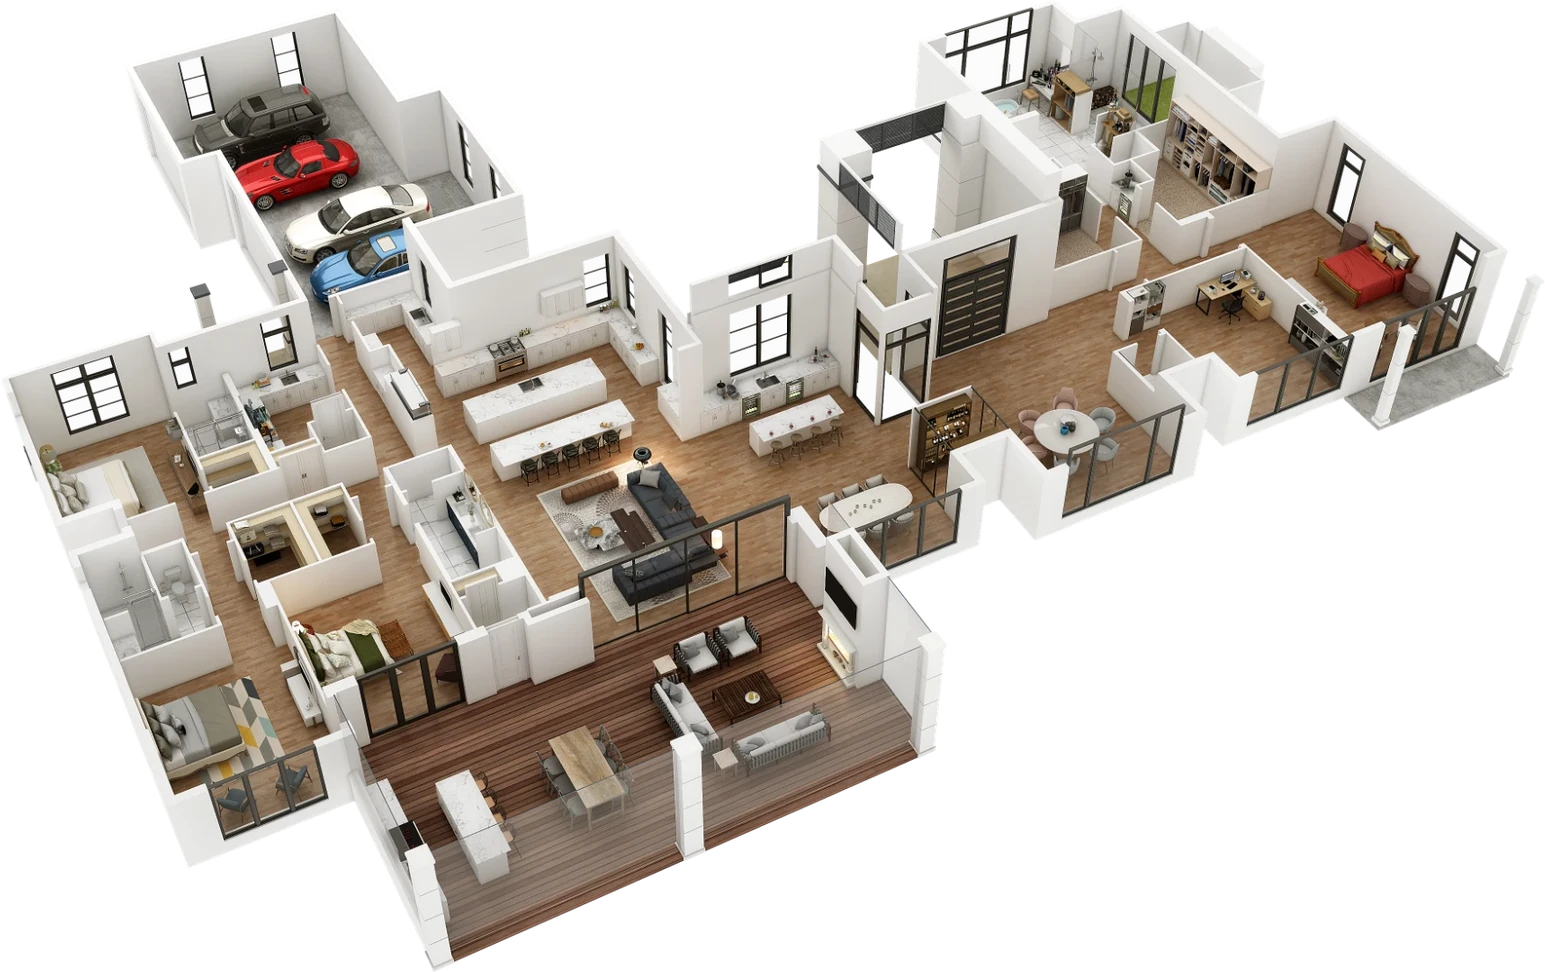
Construction-ready interior drawings: finish and furniture layouts, partition and demolition plans, interior elevations, details, and schedules, drawn in AutoCAD, Revit, or SketchUp.
Overview
What are Interior Drawings?
Interior drawings are the sheets that describe what happens inside the building shell. They fix where partitions sit, what every surface is finished in, how furniture and equipment lay out, and how each wall reads in elevation. Together they turn a design concept into dimensioned, buildable information that the contractor, the millworker, and the finish trades can all work from without guessing.
We work as a drafting partner, and the design intent stays yours. From your sketches, layouts, selections, site photos, and measurements, we produce a clean, coordinated set with consistent tags, keys, and schedules, so the drawings answer questions on site.
Interior packages are drawn for fit-outs, renovations, and new build interiors across offices, retail, hospitality, healthcare, and residential projects. Where the job also needs a reflected ceiling plan or millwork sheets, we keep the interior drawings aligned with those so the whole package reads as one document.
At a glance
-
Best for
-
Interior fit-outs & renovations
-
Covers
-
Finishes, furniture, partitions & RCP coordination
-
Drawn in
-
AutoCAD · Revit · SketchUp
-
Delivery
-
DWG · PDF · RVT
-
Source
-
Designer sketches, site photos & measurements
What we deliver
What's included in an Interior Drawing set
Every package is issued checked and build-ready: finish, furniture, partition, and demolition plans with interior elevations, working details, and schedules that all cross-reference each other and follow your drawing standard.
-
Finish Plans
Floor, wall, and ceiling finishes keyed room by room and tied to the finish schedule.
-
Furniture & Equipment Plans
Loose furniture, fixed equipment, and working clearances laid out and tagged.
-
Partition Plans
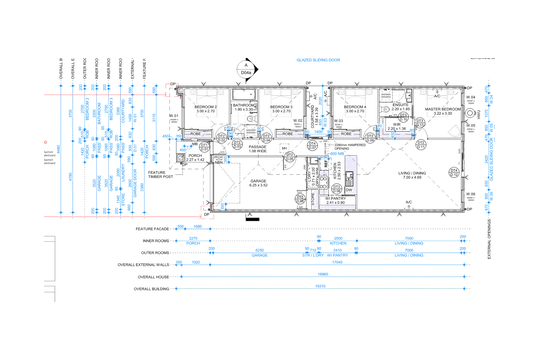
Wall locations, types, and heights dimensioned from a clear control line.
-
Demolition Plans
What stays, what is removed, and what gets protected, marked against existing conditions.
-
Interior Elevations
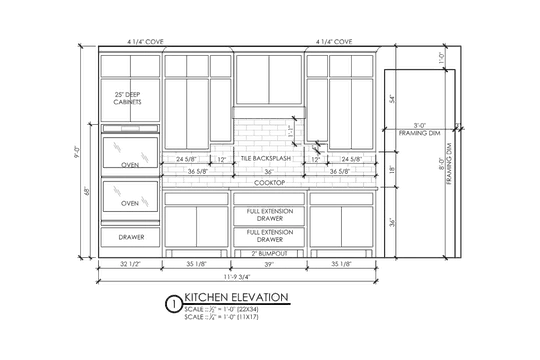
Wall by wall elevations with heights, openings, fixtures, and material breaks.
-
Interior Details
Bases, trims, thresholds, and transitions drawn at a scale the trades can build from.
-
Schedules & Legends
Door, window, hardware, and finish schedules with legends keyed to the plans.
Packages
Interior packages we draw
Take the whole set or just the sheets you are short of. Each package is drawn from your design intent and lines up with the rest of the drawings.
Finish plans & finish schedules
Every surface keyed by room, with a schedule that matches the plan.
Furniture & equipment plans
Layouts, clearances, and tags set out ready for the procurement list.
Partition & demolition plans
New walls, retained walls, and removals shown on separate, readable sheets.
Interior elevations wall by wall
Each wall drawn to scale so the trades can build what you designed.
Interior details
Bases, trims, and transitions resolved on paper before they become site questions.
Door, window & hardware schedules
Numbered, cross-referenced, and consistent across every sheet in the set.

Why it matters
Why are Interior Drawings necessary?
A mood board and a concept plan describe how a space should feel. They do not tell a carpenter where to stop the tile, how high the partition runs, or which door takes which lock. Interior drawings convert the idea into measurable instructions, and they usually decide whether a fit-out is built as designed or improvised on site.
They also protect the design: once finishes, layouts, and details are recorded on drawings, the intent survives the handover to procurement, the contractor, and whoever prices the job.
-
With dimensioned layouts, partitions, joinery, and equipment end up where they were designed to sit.
-
Keyed finish plans and schedules stop the wrong material from reaching the wrong wall.
-
Complete sheets let a contractor price accurately instead of loading the quote with allowances.
-
Interior elevations and details give every trade the same information to work from.
-
Answering questions on the drawing cuts site queries, delays, and rework.
-
The issued set becomes the record of the space for future changes, reinstatement, or a later refit.
Where it applies
Industries We Serve
-
01
Interior Designers
Overflow drafting that turns your concept layouts and selections into a coordinated issue set.
-
02
Architects & Design Firms
Interior packages produced alongside your shell and core documentation, to your standards.
-
03
Office & Workplace
Partition, finish, and furniture drawings for tenant fit-outs, refits, and floor reconfigurations.
-
04
Retail & Hospitality
Store, restaurant, and hotel interiors drawn to a consistent, repeatable sheet standard.
-
05
Healthcare & Clinics
Clean, dimensioned layouts for spaces where clearances and finishes are tightly controlled.
-
06
Residential & Renovation
Kitchens, bathrooms, and whole-home remodels documented clearly for the trades.
-
07
General Contractors
Readable interior sheets that cut site questions, change orders, and rework.
How it works
Our End-to-End Process
01
Review the Design Intent
We go through your sketches, selections, and site information, then agree on the sheet list.
02
Build the Base
Existing conditions and control dimensions are set up once so every sheet stays aligned.
03
Draft the Package
Finish, furniture, partition, and demolition plans plus interior elevations and details.
04
Coordinate & Check
Plans, elevations, schedules, and the ceiling plan are cross-checked sheet by sheet.
05
Deliver & Revise
We issue DWG, RVT, and PDF, then fold your markups into a clean revised set.
Why Arcengine
Why Choose Us
Interior Drafting Focus
A team that draws interior packages every day, across fit-outs, refits, and renovations.
Your Design Intent, Preserved
We draft what you designed. Your layouts and selections carry through unchanged.
Coordinated Sheet Sets
Plans, elevations, details, and schedules agree with each other before the set leaves us.
Works to Your Standards
Your title blocks, layers, templates, and naming rules, followed exactly.
AutoCAD, Revit & SketchUp
We draft on the platform your team already uses, so files drop straight into your workflow.
Confidential & Secure
Your drawings and project data stay private and secure.
Explore more
Our Other Services
FAQs
Frequently Asked Questions
A typical interior set includes finish plans and finish schedules, furniture and equipment plans, partition and demolition plans, interior elevations wall by wall, interior details, and door, window, and hardware schedules.
No. We are a drafting partner: we work from your design intent, sketches, and selections and turn them into a coordinated, dimensioned drawing set. Design decisions and product selections stay with you.
Send your concept layouts or sketches, site photos and measurements, the finish and furniture selections you have made, and your title block or CAD standard. We confirm the sheet list before drafting.
AutoCAD, Revit, and SketchUp. We work in whichever one your team already uses, so the files fit straight into your workflow.
Native DWG or RVT plus print-ready PDF, drawn to your title blocks, layers, and naming rules.
Yes. We work to your title blocks, templates, layers, and naming rules, and you approve a sample sheet before full production.
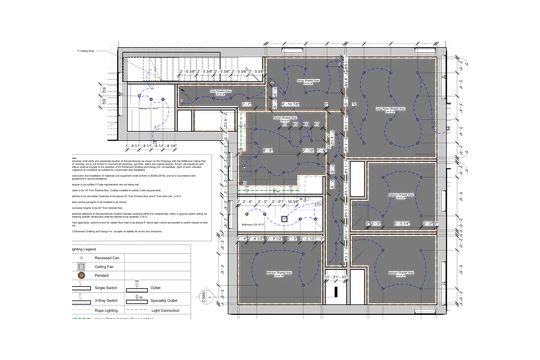
Yes. Partition heights, ceiling transitions, and fixture positions are checked against the reflected ceiling plan so the two sets agree before issue.
Yes. All project files and drawings stay confidential, and we handle them securely.
Get in touch
Interiors drawn exactly as you designed them
Send your sketches, selections, and site measurements. We will confirm the sheet list, then return a coordinated interior set in DWG, RVT, and PDF.