
Colorado Land Survey Drafting
Land Survey Drafting in Colorado
Land survey drafting in Colorado for Professional Land Surveyors. We draft ILC sketches, improvement survey plats, and land survey plats from your field data and records, using your CAD standards. You direct preparation, review the drawings, and sign and seal them.
Overview
What is Land Survey Drafting in Colorado?
We prepare Colorado CAD drawings from your survey points, records, and calculations. You name the product: an improvement location certificate (ILC), improvement survey plat (ISP), or land survey plat. Each has a different purpose and required content.
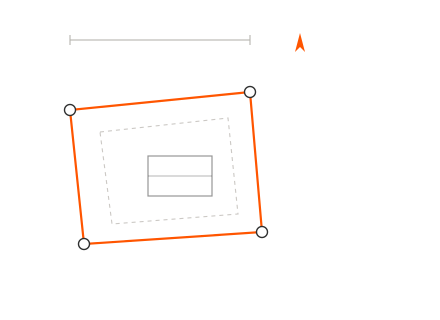
An ILC serves a real estate transaction and is not a boundary survey. An ISP adds structures and visible features on the parcel and within five feet of its boundaries. We carry your product choice, monument data, and local checklist into the sheets.
Our land survey drafting service also covers ALTA/NSPS land title survey plats and CCIOA condominium maps. The PLS maintains responsible charge throughout preparation, makes the surveying decisions, and signs, seals, and dates the final drawings.
At a glance
- State planeCCS83 North, Central, or South; project-specified system
- UnitsU.S. survey feet for CCS83, stated on each plat
- Deposit sheet18 × 24 to 24 × 36 in., 2 in. left margin
- RegulatorState Board of Licensure, DORA (PLS license)
- DeliveryDWG, plus PDF at 300 dpi or more for electronic recording
- Your roleResponsible charge, seal, 12-month deposit if required
What we deliver
What's included in Colorado Survey Drafting
Send the drawing type, field data, deeds, title commitment, and local checklist. We prepare the sheets in your template and return them for your direction and review.
ILC Sketch Drafting
ILC sketches with record dimensions, major improvements, apparent encroachments, the legal description and source, address, and the statutory certificate you provide.
Improvement Survey Plat Drafting
ISPs with structures, visible utilities, fences, hedges, and walls on the parcel and within five feet of its boundaries, plus the recorded easement data you supply.
Land Survey Plat Drafting
Land survey plats with your bearing basis, monument descriptions, conflicting evidence, easement information, units, and written and graphic scales.
ALTA/NSPS Survey Drafting
Plats to the 2026 ALTA/NSPS standards and your Table A scope. Colorado treats the survey as monumented; we describe the monuments your PLS finds or sets.
Subdivision & Exemption Plats
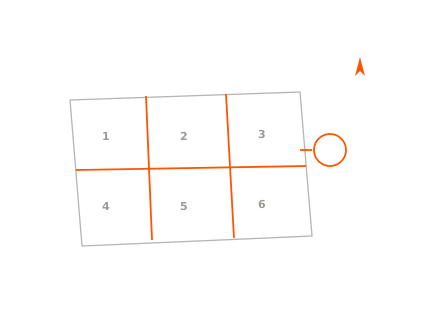
Subdivision plats, replats, and exemption plats showing your layout and the recorded and apparent easements and rights-of-way required by Rule 1.6(J).
Condominium & CCIOA Maps
CCIOA condominium and common interest community maps showing unit numbers, horizontal and vertical boundaries, easements, and the certification you supply.
Monument Record Drafting
Monument-record sketches from your corner and control work, with accessory or reference-point descriptions for your electronic filing.
Topographic Drafting
Topographic maps from your crew's points, with contours and features on the control established under your PLS's direction.
Easement, Utility & As-Built Drawings
Easement exhibits, utility maps, and as-built drawings on the coordinate basis and CAD standards of your main plat.
Why it matters
What Title 38 and Rule 1.6 put on the sheet
Colorado's Title 38 and 4 CCR 730-1 set the plat content and practice rules. We use your bearing-basis statement, complete monument descriptions, and required map items. The PLS retains control of surveying decisions.
County requirements affect the deliverable. Send the El Paso County final-plat checklist, Denver deposit format, or other applicable standard so we can set the sheet, scales, indexing space, and review files correctly.
Specify the CCS83 North, Central, or South zone. We retain the zone and county references from your control data.
State each plat's lineal units. CCS83 coordinates converted from meters use the U.S. survey foot under Colorado's coordinate law.
SB25-019 permits the most recent or a prior NGS State Plane system. NGS has finalized SPCS2022 definitions while modernized tools remain beta; you specify the system and preserve control of any transition.
Where Mesa County records use the Sixth Principal, New Mexico Principal, or Ute Meridian, we carry your meridian and corner references into the drawing.
For grant land, supply the county assessor's indexing reference for the deposit title block instead of a section-township-range reference.
The PLS signs, dates, and seals the plat. If the electronic seal appears only on the cover sheet, we place the required cover-sheet-seal note in each page's title block.
Where it applies
Industries We Serve
Surveying Firms
CAD support for PLS firms balancing ILC closings, ISP work, and land survey plats for county deposit.
Title & Real Estate
ILC sketches for surveyors serving real estate transactions, with the statutory limitation against using them to establish future improvement lines.
Land Development
Subdivision, replat, and exemption plats for developers' PLSs, drafted to the county checklist.
Condominiums & HOAs
CCIOA maps for surveyors preparing condominium and common interest community certifications.
Mining & Mountain Property
Boundary and corner drawings for surveyors working with patented mining claims and steep-site witness corners.
Ranch & Rural Land
Parcel drawings for ranch surveyors, using their tract layout, record research, and field data.
How it works
Our End-to-End Process
Scope & Standards
You tell us the Colorado product (ILC, ISP, land survey plat, or subdivision plat), the coordinate zone and units, and the county checklist that applies.
Data Transfer
Send field data, coordinate files, deeds, the title commitment, and your CAD template and title block.
Drafting
We draft linework, annotation, curve data, monument descriptions, and notes in AutoCAD, Civil 3D, or MicroStation.
Quality Check
We check closure, labels, and notes against your data, the C.R.S. 38-51-106 list, and the county checklist, then send PDF check prints for your redlines.
Approval & Delivery
We revise until you approve, then deliver the final AutoCAD DWG and PDF files. You sign, seal, date, and deposit or record the plat.
Why Arcengine
Why Choose Us
Fixed Price, No Hidden Costs
We set the price before work starts and add no charges later.
Clean, Checked Drawings
Clear linework and legible labels, checked against your field data before you see them.
Experienced Survey Drafters
Our team has drafted for surveying firms in the U.S. and abroad.
Deadlines Kept
We agree on the deadline with you before work starts, and we meet it.
Open to Feedback
We take your redlines and rework the drawing until it matches what you need.
Your Software & Templates
We work in AutoCAD, Civil 3D, and MicroStation, on your title block and layer standards.
Start with a Pilot Project
Start with a pilot project to check our drafting against your standards.
You Keep Responsible Charge
You direct preparation and make the surveying decisions. We send progress sets and revise to your instructions before your final review and seal.
Explore more
Our Other Services
FAQ
Frequently Asked Questions
No. Arcengine supplies CAD drafting to licensed surveyors, holds no Colorado PLS license, and offers no surveying. The PLS maintains responsible charge, makes surveying decisions, and signs, seals, and dates the plat. A firm's ability to offer surveying under C.R.S. 12-120-304 does not give Arcengine that authority. Property owners should hire a Colorado PLS.
Yes. We label ILCs and place the C.R.S. 38-51-108 certificate stating that they are not land survey plats or ISPs. For an ISP, we show your structures, boundary-adjacent features, and recorded easement information. Your PLS determines the correct product.
We use the system and units you specify, including CCS83 North, Central, or South. CCS83 conversions use U.S. survey feet, stated on the plat. NGS has finalized SPCS2022 definitions, but modernized tools remain beta; do not treat a beta file as an operational release. We preserve your supplied values and coordinate notes.
Yes. We prepare the required deposit sheet, margins, title-block indexing, and local stamp space. You decide whether C.R.S. 38-51-107 requires deposit and handle the signature, seal, and statutory deadline. County or city acceptance is not guaranteed.
Yes. Attach the current checklist. We draft the legal description, corner ties, bearing-basis statement, monument notes, and other sheet items you direct, then revise to your instructions after agency comments.
Project assurance
How your project is handled.
We work from your field data, templates and instructions. You direct, review and approve the drawings.
How we protect project information- In-house delivery
- An Arcengine drafting team handles your work.
- NDA protection
- Project information handled under an NDA.
- E&O insured
- Professional liability insurance in place.
- CAD standards checked
- Drawings checked against your templates and markups.
Get in touch
Land survey drafting in Colorado, ready for your seal
Send your drawing type, field data, records, coordinate basis, and county checklist. We return DWG and PDF sheets prepared under your responsible charge for review.