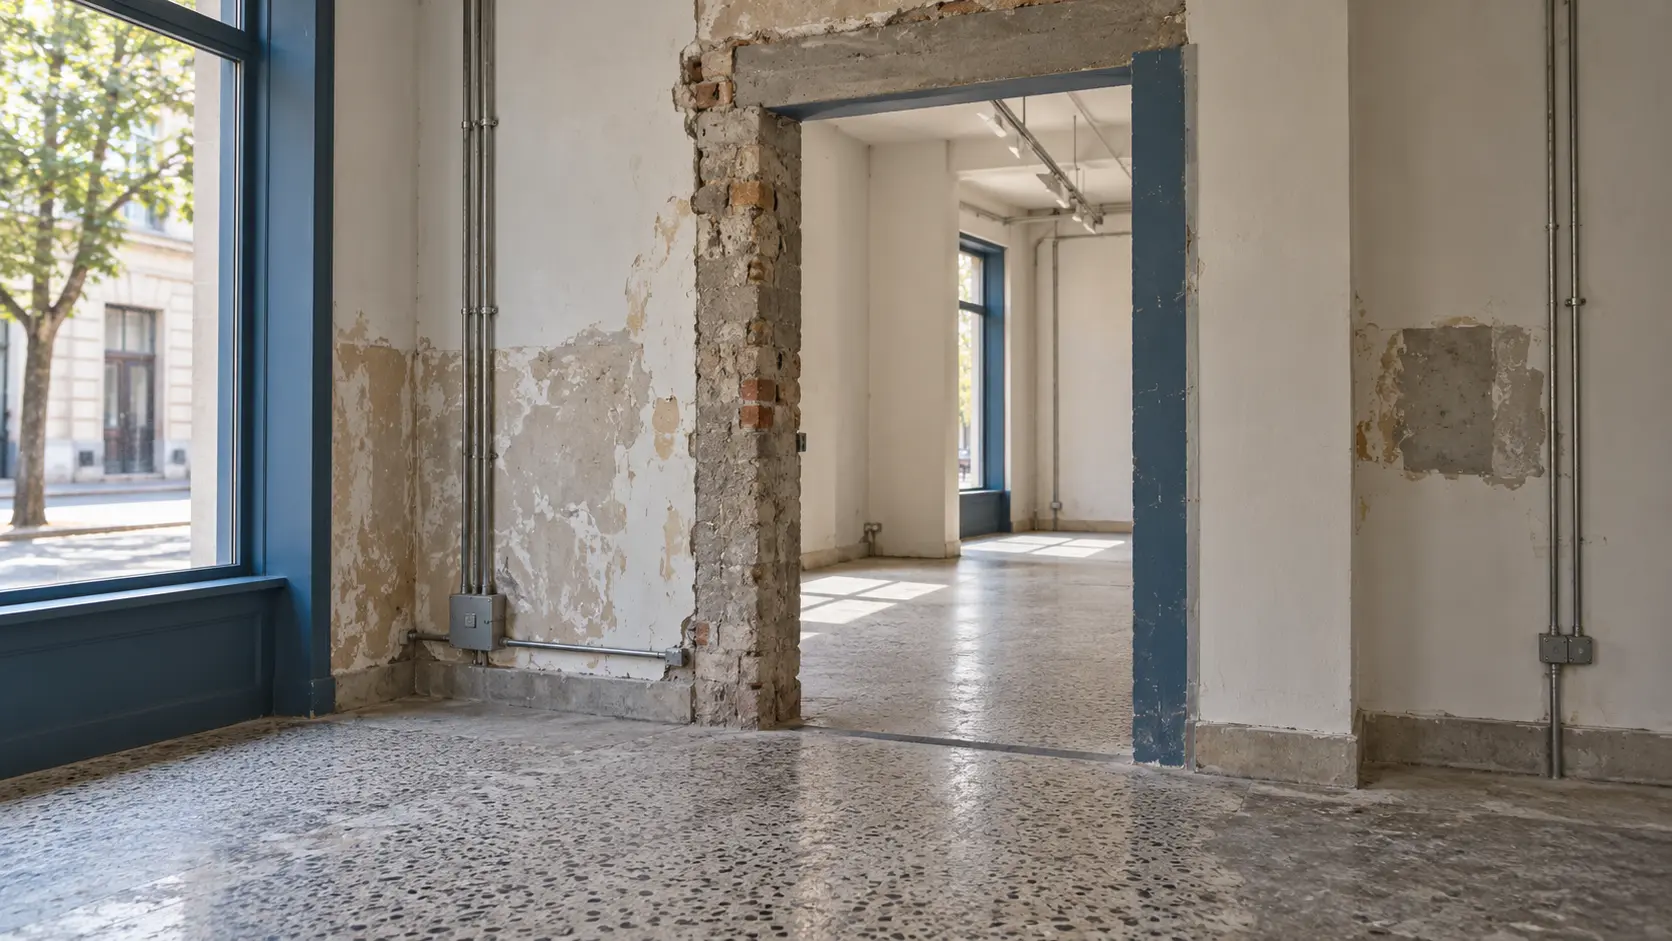
An existing-building file can be called “as-built” without telling the next team which conditions were checked. Before relying on it for a renovation, ask where the information came from, when it was recorded and what remains uncertain.
The comparison between as-built drawings, record drawings and BIM models is useful only when those terms are tied to the project agreement. A drawing can record reported construction changes. A model can represent observed conditions and still contain assumptions. The delivery needs a source basis as well as a title.
Define the terms in the appointment
Project teams use as-built and record-drawing terminology differently. An appointment may distinguish site markups, a compiled record set and drawings developed from a measured investigation. Confirm the intended meaning rather than assuming that the title establishes a particular level of verification.
Autodesk's as-built drawings explanation discusses recording construction changes. For your project, identify who supplied those changes and whether subsequent verification forms part of the work. A record assembled from contractor information has a different evidence basis from a new measured-condition survey.
An existing-conditions BIM model adds structured elements and spatial relationships to the delivery. Its usefulness depends on the agreed element scope, source information and checks. The presence of a model does not turn unverified records into verified observations.
Compare the package you actually need
| Deliverable description | Useful question for the buyer | Evidence to request |
|---|---|---|
| Drawings recording construction changes | Which changes were reported and incorporated? | Source markups, revision record and stated compilation basis |
| Drawings from a defined existing-condition investigation | Which areas and features were observed or measured? | Source date, coverage, methods and limitations relevant to the intended use |
| Existing-conditions BIM model | Which elements and information are included? | Element scope, source register, checking basis and exception record |
| Combined drawing and model package | How do the outputs relate to each other? | Common issue basis, required views and identified controlling information |
Use the deliverable-selection worksheet to document your requirements. The entries describe recommended questions, not universal contractual definitions.
Follow one changed opening through the records
Consider a hypothetical renovation where a historical plan shows a doorway in one position, a later markup indicates that it moved, and current capture information shows a different opening width. These sources answer different questions.
The historical plan establishes what was documented at that date. The markup records a reported change. The current source may support an observed condition within its own coverage and accuracy limits. None should be quietly substituted for another without recording the decision.
A drawing update might incorporate the authorized current opening and note the source basis. A BIM delivery might represent that opening as an element with its source and uncertainty recorded through the agreed method. If part of the reveal is hidden, the model should not imply a verified wall construction behind it.
The practical record should identify the source, the observation or instruction, the affected output and the person authorizing its treatment. That small chain of evidence is more useful to the next reviewer than an unexplained “verified” label.
Choose the deliverable by its intended use
For a limited alteration, a defined drawing package may answer the design team's immediate questions. For coordination with proposed work, a scoped model may provide useful spatial information. Facilities handover may require additional asset information that neither a drawing nor a geometry-only model includes by default.
State the tasks the recipient needs to perform. “Check the accessible opening locations before planning partitions” is more useful than requesting the most detailed available model. It helps identify required observations, representations and exclusions.
If a model is required, agree its content and reliability by element. The LOD comparison guide explains how to make that scope clearer. Accuracy requirements and their verification need a separate discussion; additional visual detail cannot establish them.
Keep source dates and hidden conditions visible
Existing buildings change. Record when the relevant information was captured or supplied, and explain how later changes will be treated. A package combining sources from different dates should make that combination intelligible to the recipient.
Concealed areas need a clear status. A pipe may be visible on either side of a closed ceiling zone while its intervening route remains unknown. Joining those endpoints in a model can be a useful assumption only if the brief permits it and the assumption remains identifiable. It is not equivalent to observing the route.
The point-cloud limitations guide develops an uncertainty register for these situations. Use it to distinguish information available now from investigation required before a later design or construction decision.
Agree acceptance evidence before delivery
Specify what the buyer will review. For drawings, that may include source traceability, revision incorporation and the usability of the issue package. For a model, add the agreed element scope, required information and checking method.
Acceptance should refer to the actual issue being delivered. A report for an earlier model version is not automatically evidence for a later revision. Keep the review record, exceptions and outstanding decisions attached to the correct file manifest.
When positional accuracy matters, use an agreed method and project-specific requirements. The USIBD accuracy resource can support that discussion. Avoid assigning a generic tolerance simply because another project used it.
Questions about building records and BIM
Are record drawings always field-verified?
Do not assume so. Read the appointment, the source notes and the stated preparation basis. Ask which observations or checks were performed and by whom.
Is an as-built BIM model a digital twin?
A model may be one part of a wider information arrangement. Calling it a digital twin does not establish live connections, operational information or a defined update process. Specify those requirements if they are needed.
Can old drawings be used for an existing-conditions model?
They can be references under an agreed reliance basis. Identify their date, known inconsistencies and the elements they support. Keep assumptions separate from current observations.
Start with the deliverable-selection worksheet. Use it to brief Arcengine's as-built modeling team around the use, evidence and review you need, then follow the Scan-to-BIM intake guide if point-cloud information will form part of the source package.
A working record for this guide