
South Carolina Land Survey Drafting
Land Survey Drafting in South Carolina
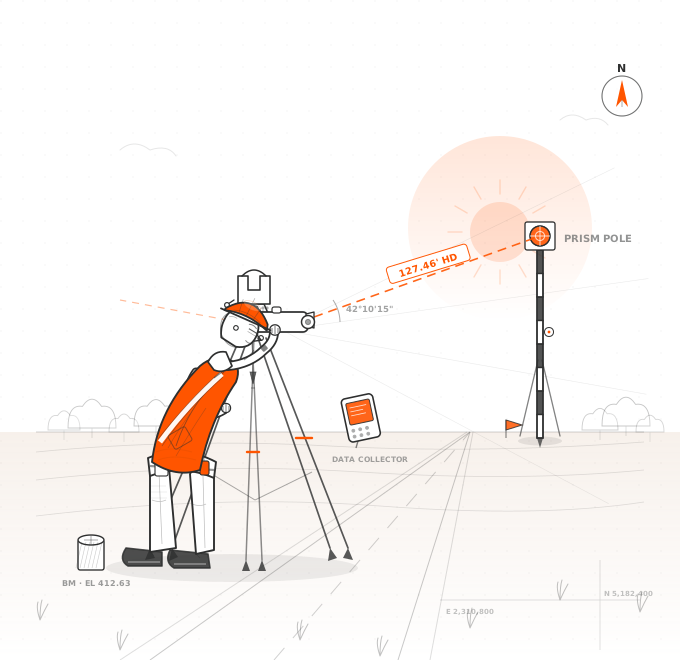
Land survey drafting in South Carolina for Professional Land Surveyors and their firms. We turn your field data and deed research into CAD plats, topographic maps, and exhibits, using your assigned survey class and local checklist for your direction and review.
Overview
What is Land Survey Drafting in South Carolina?
We prepare boundary, closing, subdivision, and easement drawings from a South Carolina PLS’s data and instructions. Regulation 49-460 sets the plat items, including location, field-survey date, stated and graphic scales, monuments, and adjoiner information. We draft these into your CAD template.
South Carolina descriptions commonly use metes and bounds. Send the deeds and recorded plats your survey relies on, with your interpretation of older calls and natural boundaries. We plot the supplied calls and references without deciding the boundary or rewriting your legal description.
Arcengine holds no South Carolina surveying license or certificate of authorization. We draft Class A to D plats and ALTA/NSPS land title survey plats through our land survey drafting services. Confirm outside-drafting eligibility with the Board or counsel before work starts. The PLS retains direct supervisory control and signs and seals the final.
At a glance
- State planeOne statewide zone, NAD 83, international feet
- Plat rulesRegs. 49-440 and 49-460, Classes A to D
- RegulatorLLR Board of Registration (PLS license)
- DeliveryUnsealed DWG and PDF at the recording county's sheet size
- Your roleYou direct and review, then execute the class certification and seal
What we deliver
What's included in South Carolina Survey Drafting
Send field data, deeds, your assigned survey class, and the recording county’s checklist. We prepare the sheet format and preliminary CAD set for your review.
Boundary Survey Drafting
Boundary plats with found-or-set monument descriptions, adjoiner references, and curve data, using the notation for your survey class.
Closing & Mortgage Plats
Closing and mortgage plats with supplied building dimensions and perpendicular boundary offsets, plus the certification you approve.
ALTA/NSPS Survey Drafting
ALTA/NSPS land title survey plats with contracted Table A items, your class certification, and South Carolina map requirements.
Topographic Survey Drafting
Topographic maps showing your contours or spot elevations, interval, benchmark, and the sources of boundaries not surveyed.
Subdivision Plats
Subdivision plats to your local checklist, with approval space. For unincorporated Charleston County, confirm the current 22 × 34 inch format and blank 3 × 8 inch block.
Critical Line & Beachfront Plats
Critical line plats from your survey data, with agency stamp, date, and statutory statement space. The registered surveyor or SCDES places beachfront baseline and setback lines.
Flood Zone Lines & Notes
Flood-zone annotations and statements from your supplied data, following the current recording or planning checklist.
Easement Exhibits
Exhibits matching your clockwise metes and bounds description, with the supplied adjoiners and monument calls.
Why it matters
South Carolina rules a plat has to meet
The Standards of Practice Manual for Surveying in South Carolina sets survey classes and map requirements. You assign Class A urban, B suburban, C rural, or D farm and timber and supply the accuracy statement. State law governs licensure, supervision, and the surveyor’s signature and seal; Arcengine provides drafting support only.
Local subdivision approval and recording checklists add sheet, stamp, and note requirements. Send the current checklist and any exemption wording your PLS confirms. Coastal critical lines require the agency’s certification on the surveyor’s plat; we provide the required space and statement.
The South Carolina Coordinate System uses one statewide NAD 83 Lambert zone and the international foot. Identify the system when its coordinates appear.
For creek boundaries, supply the closing traverse or offset lines and the "Creek the line" note where applicable.
Provide cemetery or burial-ground locations identified through the survey and records for inclusion on the plat.
Compiled maps and plot plans carry their prescribed non-survey and non-recording statements. Tell us which drawing type applies.
For affected North Carolina border tracts, supply the state-boundary clarification records and applicable recording note.
The surveyor must retain direct supervisory control. Electronic release follows the seal-removal and non-certified-media requirements applicable to the file.
Where it applies
Industries We Serve
Surveying Firms
CAD support for South Carolina PLS firms, using your assigned class, title block, and standards.
Coastal Development
Critical line sheets for coastal surveyors, with agency certification space and beachfront lines reserved for the authorized professional.
Title & Real Estate
Closing and mortgage drawings for surveyors serving buyers and lenders, with supplied building offsets.
Land Development
Subdivision sets for the developer’s PLS, with the local approval blocks needed before recording.
Engineering & Stormwater
Topographic base drawings for the surveyor supporting engineering and permitted TIER B site work.
Timber & Farmland
Class D farm and timber plats, using the bearings and distance precision specified by the PLS.
How it works
Our End-to-End Process
Scope & Standards
You tell us the drawing type, class of survey, recording county, and any city or county checklist that applies.
Data Transfer
Send field data, coordinate files, deeds and recorded plats with book and page, any title commitment, and your CAD template and title block.
Drafting
We draft linework, annotation, curve data, and notes in AutoCAD, Civil 3D, or MicroStation.
Quality Check
We check closure, labels, and notes against your data and the plat items you list, then send PDF check prints for your redlines.
Approval & Delivery
We revise until you approve, then deliver unsealed AutoCAD DWG and PDF files. You sign, seal, and release the plat.
Why Arcengine
Why Choose Us
Fixed Price, No Hidden Costs
We agree the price before drafting starts.
Clean, Checked Drawings
Linework and labels checked against your field data.
Experienced Survey Drafters
Our team drafts for surveying firms in the U.S. and abroad.
Deadlines Kept
We agree the deadline with you before work starts.
Open to Feedback
Send redlines and we revise the drawing to your instructions.
Your Software & Templates
AutoCAD, Civil 3D, or MicroStation, using your title block and layers.
Start with a Pilot Project
Use a pilot project to check our drafting against your standards.
You Direct, Review & Seal
We draft to your instructions. You direct and review the work, approve the final plat, and sign and seal it. We never apply a seal or claim a license.
Explore more
Our Other Services
FAQ
Frequently Asked Questions
No. Arcengine holds neither a South Carolina surveying license nor a certificate of authorization. Section 40-22-30 restricts unregistered firms from offering surveying or using the surveyor title. We supply CAD drafting to surveyors, perform no fieldwork, and apply no seals. The licensed PLS directs preparation and signs and seals the final. Approval and recording remain with the authorities.
Only under the state's supervision rule. A surveyor may seal only work prepared under their direct supervisory control, which South Carolina law defines as a clear-cut personal connection to the project or employee supervised, marked by firsthand knowledge, direct control, and assumption of professional responsibility for the work. We follow your instructions and send check prints for your redlines. Whether an outside drafting firm meets that test is a question for you, the Board, or your counsel, so settle it before sending us South Carolina work.
Yes. You assign Class A, B, C, or D and confirm closure or positional accuracy. We use the required bearing and distance precision and place the Reg. 49-460 class certification. Class A and B use bearings to seconds; Class C and D may use minutes, and Class D distances may use tenths of a foot.
Yes. Send the current checklist. Unincorporated Charleston County requires local approval space, flood and acreage notes, applicable Grand Tree information, and approved critical lines. The City of Charleston has separate rules. Columbia’s existing-lot plats without line changes may use the surveyor’s exemption stamp; your PLS confirms that classification.
We draft critical lines from your survey data, leaving space for the SCDES Bureau of Coastal Management’s stamp, date, and statutory statement. Beachfront baseline and setback lines are reserved for the South Carolina registered surveyor or SCDES staff under the regulation. You place and seal those lines; Arcengine does not draw them.
Project assurance
How your project is handled.
We work from your field data, templates and instructions. You direct, review and approve the drawings.
How we protect project information- In-house delivery
- An Arcengine drafting team handles your work.
- NDA protection
- Project information handled under an NDA.
- E&O insured
- Professional liability insurance in place.
- CAD standards checked
- Drawings checked against your templates and markups.
Get in touch
Land survey drafting in South Carolina, ready for your seal
Send field data, deeds, the assigned survey class, and your county checklist. We return CAD and PDF drawings for your ongoing direction, review, and final release.