
California Land Survey Drafting
Land Survey Drafting in California
Land survey drafting in California for Professional Land Surveyors and civil engineers licensed before 1982. We turn your field data and records into records of survey, corner records, parcel maps, and final maps under your direction, for your review and seal.
Overview
What is Land Survey Drafting in California?
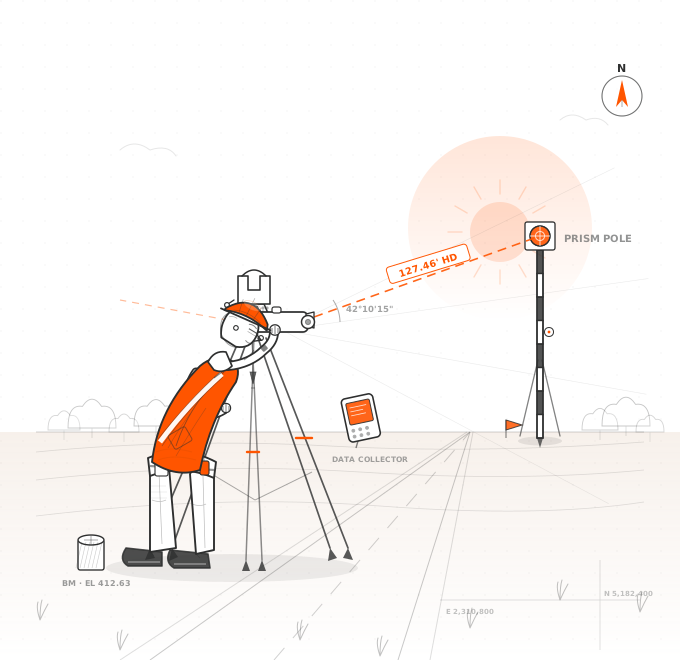
We draft California survey maps from your field data, deeds, record maps, and preliminary title report. Your instructions establish the map's content and format; we prepare the CAD sheets, exhibits, and check prints for your review.
California records can use the Humboldt, Mount Diablo, or San Bernardino meridian, or a rancho reference. We retain the land-record references you identify and set up each record of survey, corner record, parcel map, or final map for its required format.
Our land survey drafting services support the licensee in responsible charge, including lot line adjustment exhibits and ALTA/NSPS land title survey plats. You direct preparation, decide every surveying issue, and sign and seal the map. Confirm the outside-drafting arrangement's statutory and business requirements with BPELSG or your counsel before work starts.
At a glance
- State planeCCS83 Zones 1 to 6; CCS27 Zone 7 (Los Angeles County) became part of Zone 5
- UnitsCCS83: meters/U.S. survey feet; CCS2022: international feet (NGS beta)
- Recorded map sheet18 × 26 in., 1 in. blank margin
- RegulatorBPELSG (Professional Land Surveyor license)
- DeliveryAutoCAD DWG and PDF; check prints marked "preliminary" (B&P 8761(c))
- Your roleYou set map content and format (Board Rule 404.2), then sign and seal
What we deliver
What's included in California Survey Drafting
Send your source data, map type, CAD template, and county or city check sheet. We draft to your instructions and return sheets for review.
Record of Survey Drafting
Records of survey on 18 × 26 inch sheets, with your monument calls, bearings, distances, filing reason, and the Act's authorized surveyor, county, and recorder statements.
Corner Record Drafting
Corner records on the Board's 8.5 × 11 inch form, with the section or rancho references and recovery sketch from your notes.
Tentative & Final Map Drafting
Tentative and final tract maps with your lot layout, line and curve data, monument ties, and agency-required statements.
Parcel Map Drafting
Parcel maps with numbered or lettered parcels, a distinctive exterior boundary, designated remainders, and your applicable monument statement.
ALTA/NSPS Survey Drafting
ALTA/NSPS plats to the 2026 standards and contracted Table A items, with title exceptions plotted or noted as you direct. We can also draft a required record of survey.
Lot Line Adjustment Plats
Lot line adjustment exhibits to accompany your descriptions and the local agency application. You determine whether a record of survey is also required.
Easement & Dedication Exhibits
Easement and right-of-way exhibits to accompany the descriptions you prepare, with your name and license number.
Topographic Survey Drafting
Topographic drawings from your field or LiDAR data, using the coordinates, grid factor, mapping angle, and representative-point elevation you supply.
Boundary, Utility, As-Built, Aerial & LiDAR Drawings
Boundary drawings with your found, set, reset, or replaced monument calls, plus utility, as-built, aerial, and LiDAR sheets in your zone, units, and layer standards.
Why it matters
Statutes and check sheets that shape a California map
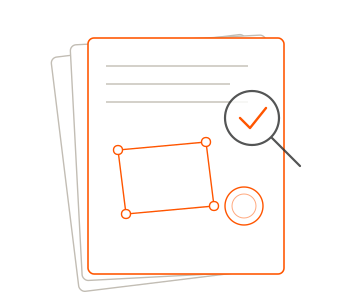
The Professional Land Surveyors' Act, BPELSG rules, Subdivision Map Act, and coordinate statutes shape the drawing. Board Rule 404.2 leaves map content and format with the licensee in responsible charge. We follow your decisions and template.
Send the current county or city checklist. We check sheet size, statements, line and curve data, and supplied closure calculations against it, then revise the CAD sheets to your review comments.
Specify CCS83 Zones 1 to 6 or the legacy system in your records. CCS27's Los Angeles Zone 7 became part of CCS83 Zone 5; preserve the original system label with legacy values.
For CCS coordinates, supply the mapping angle, combined grid factor, representative-point elevation, and control scheme. We place them on the map or accompanying control sheet.
CCS83 values in feet use U.S. survey feet. California permits CCS2022 and defines its international foot, while NGS's modernized tools remain beta. You specify the actual system and units.
Tell us the record-of-survey filing date. The Act generally allows 90 days after monuments are set or fieldwork ends, whichever comes first, with provisions for delays beyond your control.
We keep boundary line weights and lettering legible at recording size, using the county's checklist and CEAC guidance.
Only a person authorized to practice land surveying may approve, sign, stamp, or seal the map. Your licensee supplies monument designations and completes the certification.
Where it applies
Industries We Serve
Surveying Firms
CAD capacity for California surveying firms preparing records of survey, corner records, and maps around their filing schedules.
Civil Engineering
Parcel maps, final maps, and easement exhibits for engineering firms' licensed surveyors or authorized pre-1982 civil engineers.
Land Development
Tentative and final tract maps for developers' surveyors, prepared to the local agency's checklist and review comments.
Title & Real Estate
ALTA/NSPS and boundary drawings for surveyors serving title and real estate clients, with title-report exceptions shown as directed.
Public Works & Utilities
Right-of-way and easement exhibits for surveyors serving public agencies and utilities.
Agriculture & Rural Land
Section and rancho parcel drawings for farm and ranch surveyors, using their record research and computations.
How it works
Our End-to-End Process
Scope & Standards
You tell us the map type, CCS zone, units, and the county or city check sheet that applies.
Data Transfer
Send field data, coordinate files, record maps, deeds, the preliminary title report, and your CAD template and title block.
Drafting
We draft linework, annotation, curve data, statements, and notes in AutoCAD, Civil 3D, or MicroStation.
Quality Check
We check the drawing for drafting errors in closures, labels, and notes against your data and the check sheet, then send PDF check prints for your review and redlines.
Approval & Delivery
We revise until you approve, then deliver the final AutoCAD DWG and PDF files. You sign, seal, and file the map.
Why Arcengine
Why Choose Us
Fixed Price, No Hidden Costs
We set the price before work starts and add no charges later.
Clean, Checked Drawings
Clear linework and legible labels, checked for drafting errors before you review them.
Experienced Survey Drafters
Our team has drafted for surveying firms in the U.S. and abroad.
Deadlines Kept
We agree on the deadline with you before work starts, and we meet it.
Open to Feedback
We take your redlines and rework the drawing until it matches what you need.
Your Software & Templates
We work in AutoCAD, Civil 3D, and MicroStation, on your title block and layer standards.
Start with a Pilot Project
Start with a pilot project to check our drafting against your standards.
You Keep Responsible Charge
You direct preparation and make the surveying decisions. We send progress sets and revise to your instructions before your final review and seal.
Explore more
Our Other Services
FAQ
Frequently Asked Questions
No. Arcengine is a CAD drafting company, holds no BPELSG license, and offers no land surveying. California's licensee in responsible charge must direct preparation, decide map content and format, and sign and seal the map. Final review alone does not establish that an outside firm's arrangement qualifies; confirm the subordinate and business requirements with BPELSG or counsel before work starts. Landowners should hire a California Professional Land Surveyor.
Yes. We use 18 × 26 inch record-of-survey sheets and the Board's 8.5 × 11 inch corner-record form. Tell us your filing date and send county comments with your instructions for revisions. You handle the statutory examination and filing; we do not guarantee acceptance.
We use the system, realization, epoch, zone, and units your surveyor specifies. CCS83 uses meters or U.S. survey feet; CCS2022's statutory foot is international. State permission does not make NGS beta tools operational. We preserve supplied coordinates and add your mapping-angle, grid-factor, elevation, and control-scheme notes.
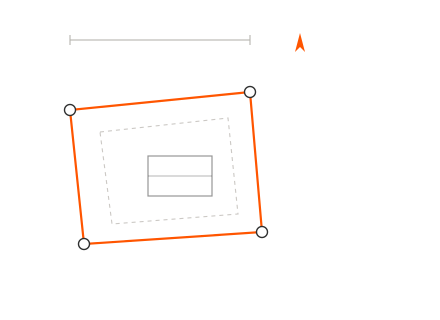
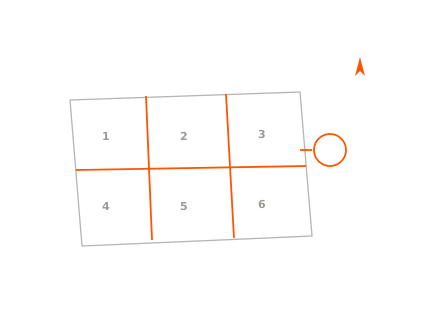
Yes. You determine whether the subdivision needs a final or parcel map. We draft the required sheet format, parcel identifiers, boundary symbols, line and curve data, and agency statements, then revise to your instructions after county surveyor or city engineer review.
Yes. We draft adjustment, easement, and right-of-way exhibits to accompany your legal descriptions. You obtain local approval, prepare and sign the descriptions, and decide whether B&P Code 8762 requires a record of survey.
Project assurance
How your project is handled.
We work from your field data, templates and instructions. You direct, review and approve the drawings.
How we protect project information- In-house delivery
- An Arcengine drafting team handles your work.
- NDA protection
- Project information handled under an NDA.
- E&O insured
- Professional liability insurance in place.
- CAD standards checked
- Drawings checked against your templates and markups.
Get in touch
Land survey drafting in California, ready for your seal
Send your map type, CCS zone and units, field data, records, preliminary title report, and local check sheet. We return DWG and PDF drawings for your review and seal.