
Architecture
Architectural Drafting Services
Permit-ready and construction-ready architectural documentation: CD sets, as-builts, presentation drawings, 3D visualization, and BIM models, so your project can move forward with confidence.
What we design
Our Architecture Services
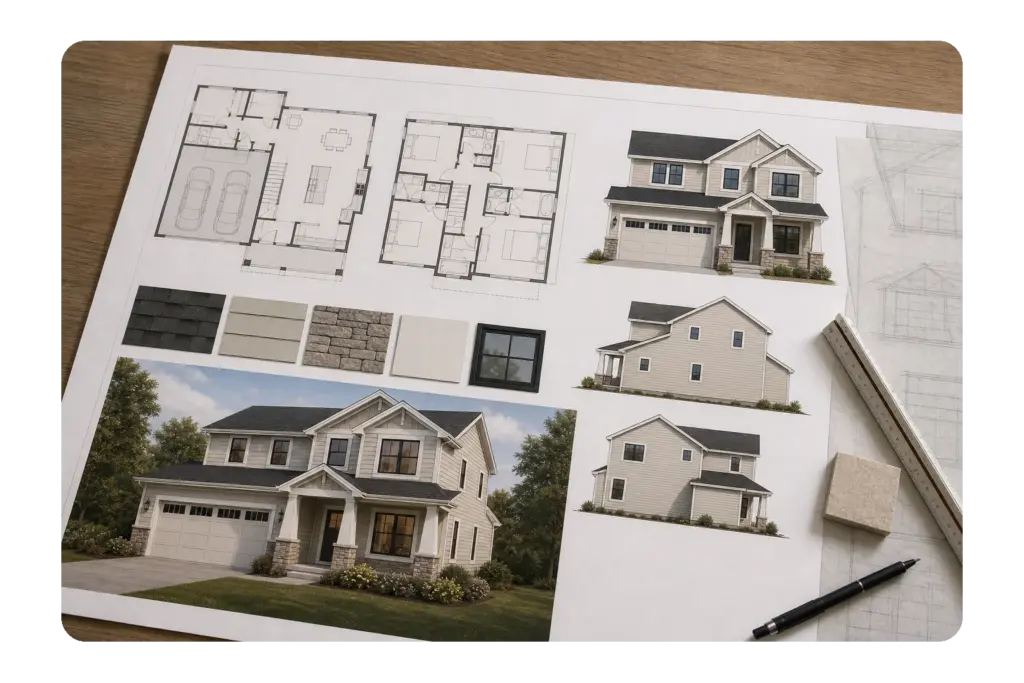
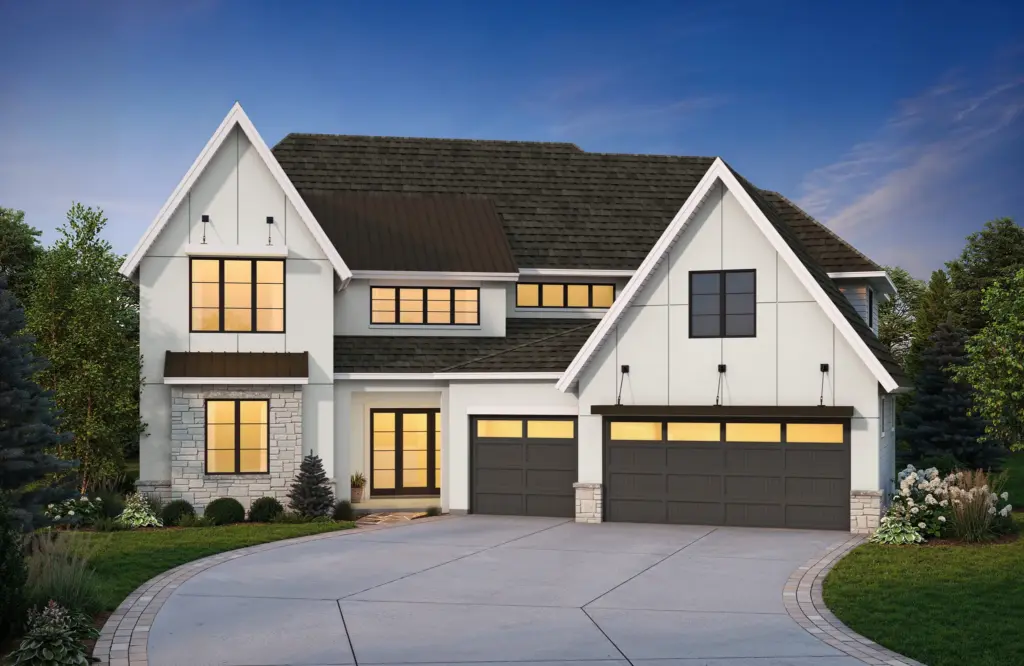
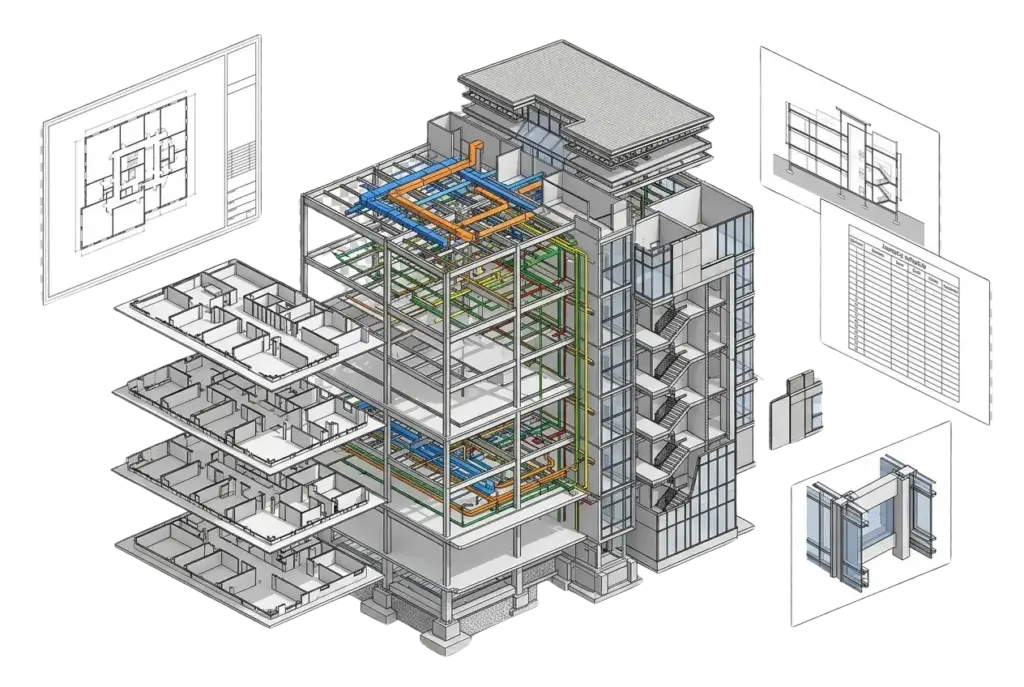
-
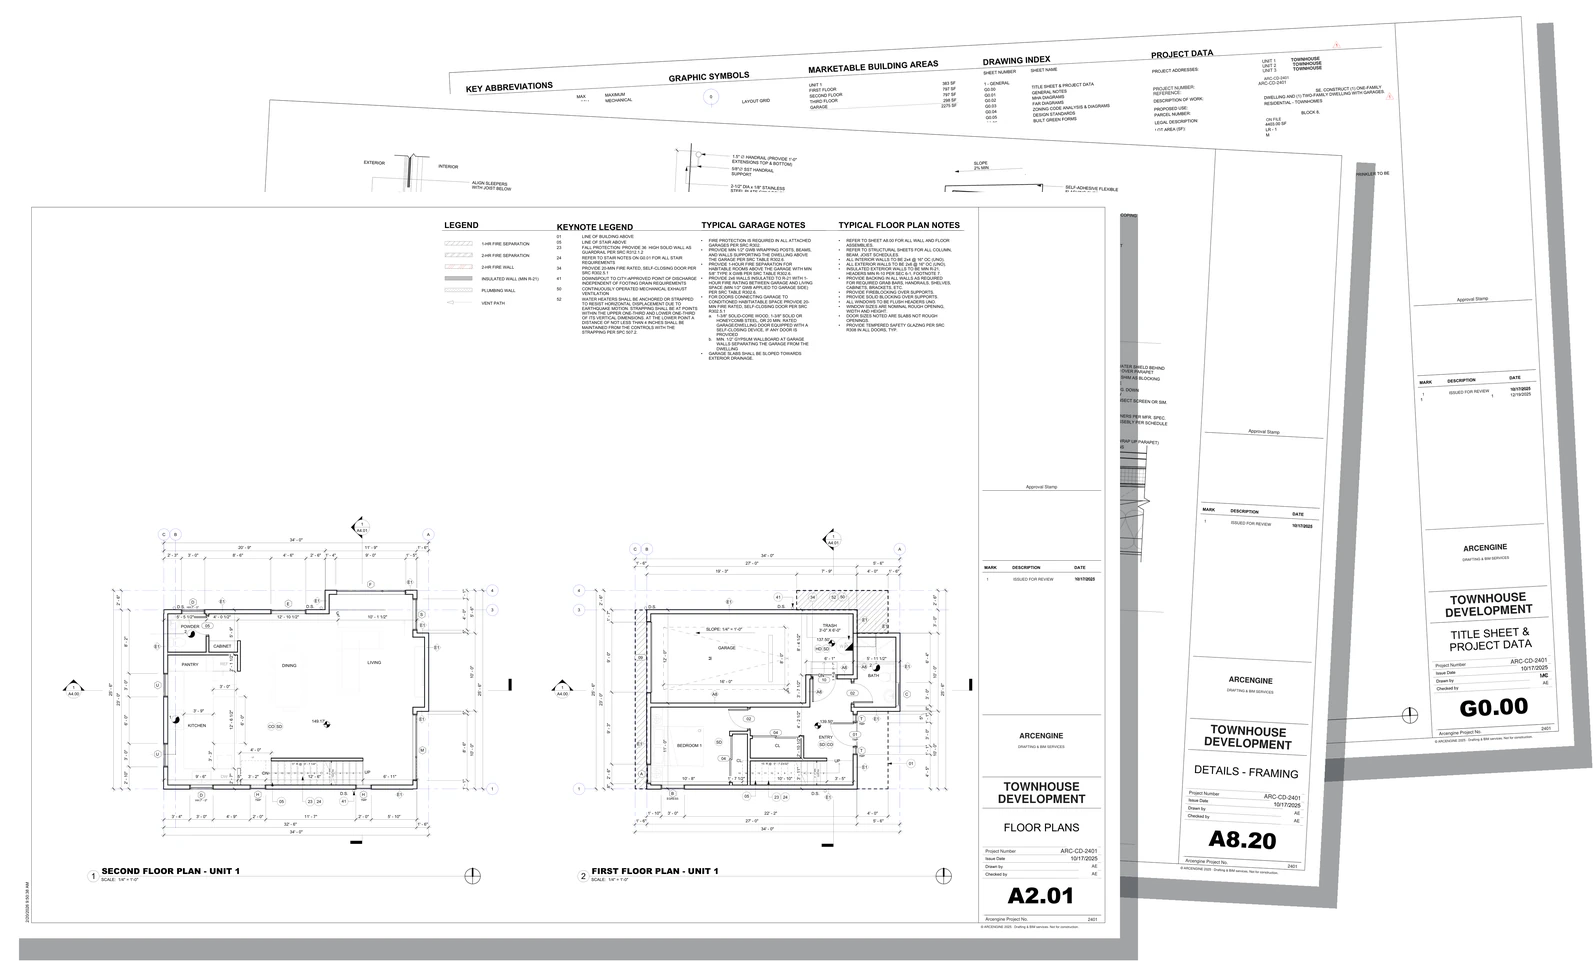
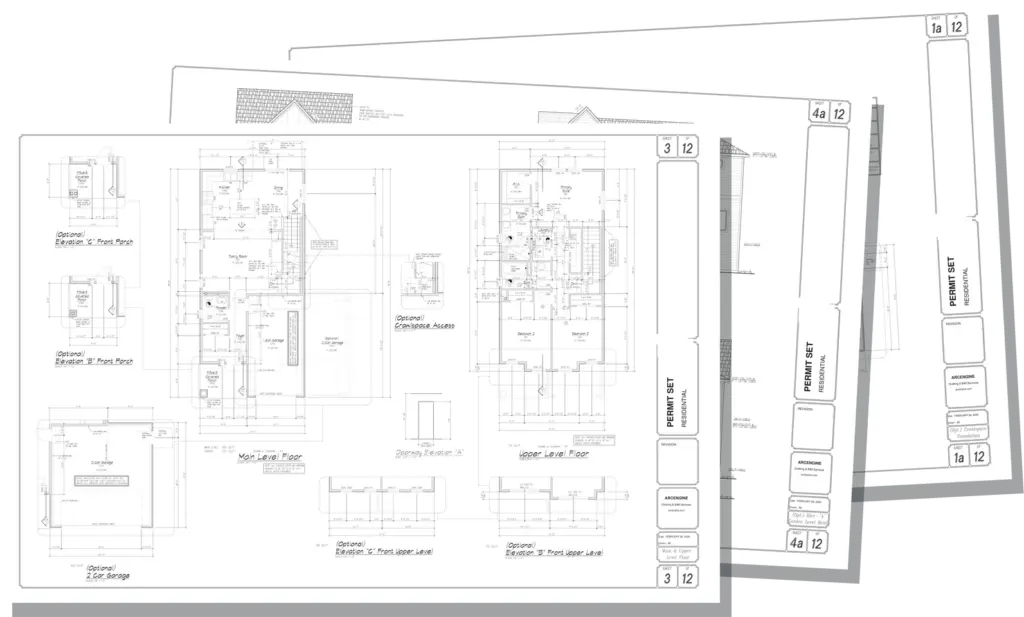
Drawings, elevations, and sections prepared to local submission requirements, organized and annotated for authority and buyer approval.
-
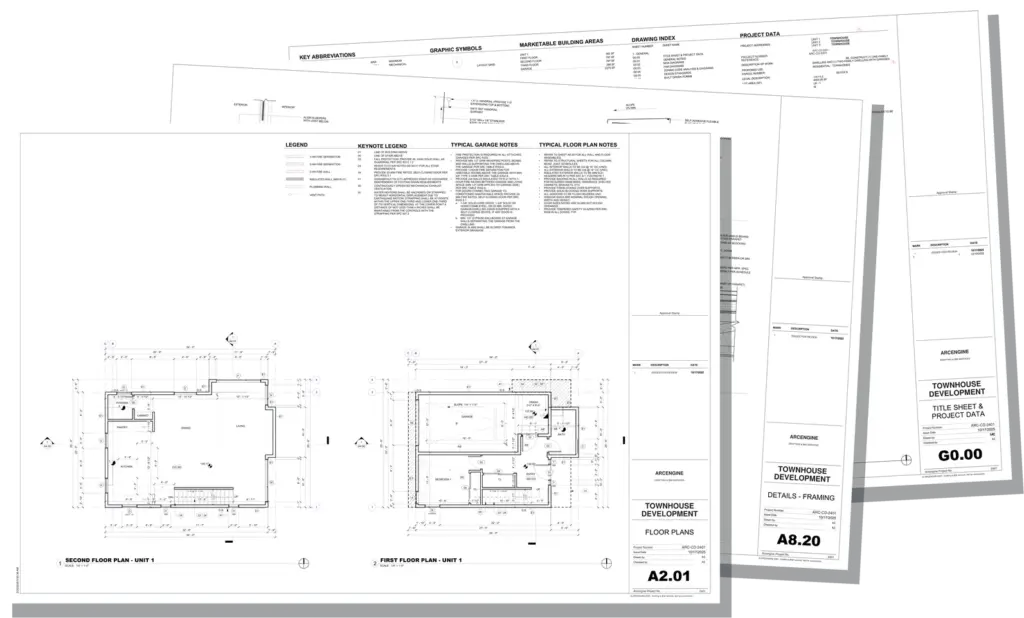
Complete construction documentation, with plans, elevations, sections, schedules, and details coordinated and ready to build from.
-
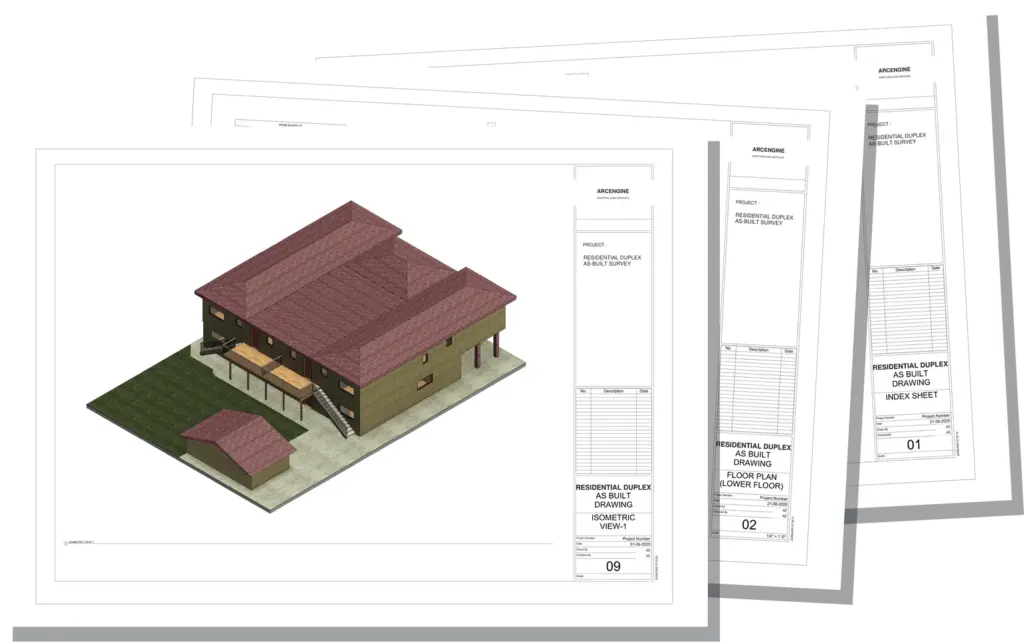
Record drawings updated from field markups, notes, and scans to reflect the building as actually constructed.
-
Client-ready presentation sheets and visuals prepared for approvals, marketing, and stakeholder review.
-
3D views and renders that communicate massing, materials, and design intent before construction begins.
-
Coordinated Revit models built to your LOD and BIM execution plan, with sheets and schedules extracted from the model.
Tools & software
The software we design in
We design and document in the CAD, BIM, and visualization software your team already runs, then deliver in your formats and standards.
AutoCAD
2D drafting & documentation

Revit
BIM & coordinated drawings

SketchUp
3D modeling & concepts
3ds Max
Visualization & rendering

Lumion
Real-time rendering

Bluebeam
Markups & sheet QA
What you receive
What lands in your inbox
Every set is issued coordinated and submittal-ready: plans, elevations, schedules, and visuals in the CAD, PDF, and BIM formats your approval and construction workflows run on. Tell us your title block and standards, and we deliver to match.
Permit & Approval Sets
Drawings, elevations, and sections organized and annotated for authority and client approval.
Construction Document Sets
Complete CD sets: plans, elevations, sections, schedules, and details the contractor builds from.
Elevations, Sections & Details
Dimensioned exterior and interior elevations, building sections, and detail callouts.
As-Built / Record Drawings
Record sets updated from field markups and scans to reflect what was actually built.
Presentation Drawings & 3D Views
Client-ready presentation sheets and 3D views that communicate massing, materials, spatial relationships, and design intent.
Coordinated BIM Model
Revit model built to your LOD and standards, with sheets extracted from the model.
How we work together
Pick the engagement that fits
Engagements run from a single permit set to a standing drafting team. Scope one to your project’s scale and cadence, and switch models as it changes.
Project-Based
Fixed scope and deliverables, with milestone delivery and per-project pricing.
Best for
One-off permit or CD sets.
Retainer / FTE
Ongoing drafting support and on-demand capacity, month to month.
Best for
Steady drawing volume.
Dedicated Team
A trained drafting team that works as an extension of your studio.
Best for
High-volume, long-term programs.
Hybrid
Mix models as scope changes, scaling up for CD pushes and down between phases.
Best for
Changing project requirements.
How it works
Our Process
A four-step workflow that takes your project from brief to permit- and construction-ready architectural drawings and models, documented to code and delivered on schedule.
01
Inputs & Criteria
We review your design drawings, models, codes, and project standards to confirm scope, materials, and deliverables.
02
Drafting & Modeling
We draft the plans, elevations, and sections and build the model, documenting the design to your standards and the building code.
03
QA & Checking
Each drawing and model is clash-checked and verified for accuracy and code compliance.
04
Delivery
We deliver permit- and construction-ready sets in your formats (DWG, PDF, and RVT) to your title block and CAD standards.
BIM detail levels
How much model do you need?
BIM work is scoped by Level of Development. We model to the LOD your BIM execution plan calls for. If you’re not sure which level fits, we’ll recommend one based on how the model will be used.
LOD 100
Concept
Massing and area studies as the design takes shape.
LOD 200
Approximate
Elements modeled with approximate size, shape, and location.
LOD 300
Precise
Accurate geometry ready for coordination and documentation.
LOD 400
Fabrication
Detail sufficient for fabrication and installation.
Why Arcengine
Why Choose Us?
Build-Ready Accuracy
Drawings checked and coordinated so they permit and build right the first time.
Code Compliance
Every set prepared to the relevant building code and permit requirements.
Software Expertise
AutoCAD, Revit, and SketchUp across architectural documentation, visualization, and BIM.
Fast-Track Ready
Resourced for fast-track and design-build schedules.
Confidential & Secure
Your drawings and models handled securely and confidentially.
Scalable Team
A trained architectural drafting team that flexes to your project volume.
Where it applies
Industries We Serve
01
Architects & Design Studios
Production drafting support that extends your studio’s capacity.
02
Developers & Builders
Permit and construction sets for residential and commercial projects.
03
General Contractors
Coordinated drawings, details, and as-builts across the build.
04
Interior Designers
Presentation drawings and documentation developed from your concepts.
05
Real Estate & Retail
Fit-out and rollout documentation across locations and formats.
06
Engineering Firms
Architectural backgrounds coordinated with structural and MEP packages.
By the numbers
Our Experience
Proven expertise and measurable results across architectural projects of every scale.
12+ Years of Experience Of drafting, detailing and BIM work.
70+ Team Members CAD drafters, detailers and BIM modelers.
90+ Clients Served Firms that have sent us drafting, detailing and BIM work.
150K+ Hours a Year Production hours a year in drafting, detailing and BIM.
FAQs
Frequently Asked Questions
Permit sets, CD (construction document) sets, as-built drawings, presentation drawings, 3D visualization, and architecture BIM services. We cover a project from design intent through approval- and construction-ready sets. For floor plans, elevations, reflected ceiling plans and millwork drawings, see our construction drawing services.
A permit set carries the drawings an authority or buyer needs to approve the project. A CD set is the fuller construction documentation the contractor builds from, with plans, elevations, sections, schedules, and details.
AutoCAD, Revit, and SketchUp, plus visualization support. We deliver in DWG, PDF, and RVT formats.
Yes. We develop architectural drawings from hand sketches, design drawings, PDFs, point clouds, or an existing Revit/CAD model, coordinated with your design intent.
Yes, to the relevant building code and your local submission requirements. We organize and annotate each set for permit review.
Yes. We produce presentation sheets and 3D views that communicate massing, materials, spatial relationships, and design intent before construction.
We incorporate coordinated design changes and as-built information into clean, version-controlled drawing sets before issue.
DWG, PDF, and RVT, set up to your layer naming, title blocks, and CAD standards.
Get in touch
Start your architecture project
You don’t need a polished package. Send what you have:
Sketches & markups
PDF & CAD drawings
Revit & SketchUp models
Photos, scans & point clouds