
Signage Design
Signage Design & Drafting Services
Signage design and drafting: shop drawings, fabrication-ready details, permit packages, and wayfinding layouts that keep manufacturing, installation, and approvals moving and stay true to your brand.
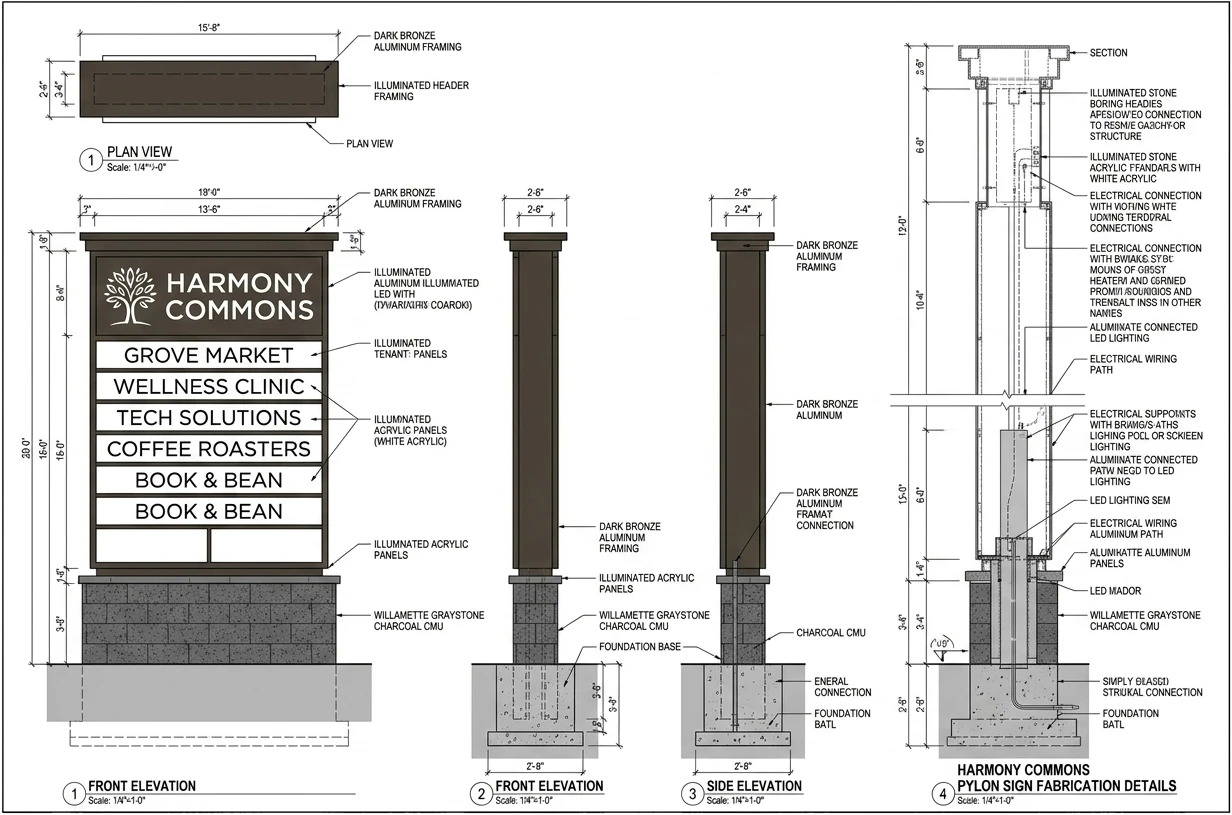
What we design
Our Signage Design Services
We draft production drawings for every sign type, from concept through fabrication-ready documentation, on commercial, retail, healthcare, hospitality, and public infrastructure projects.
01
Channel Letters & Storefront Signs
Shop drawings for illuminated channel letters, halo-lit signage, dimensional letters, and custom branding elements with precise fabrication details.
02
Monument & Pylon Signs
Detailed drafting for monument signs, freestanding pylon signs, directional signs, and large outdoor branding structures.
03
Wayfinding & Directional Signage
Directional signage systems drafted so people can find their way through offices, hospitals, airports, campuses, and commercial facilities.
04
ADA & Tactile Signage
Code-compliant ADA signage, accessibility signs, parking signs, traffic control signs, and safety signage drafted according to project specifications.
05
LED & Illuminated Signage
Accurate production drawings for LED signs, lightboxes, cabinet signs, illuminated logos, and custom lighting assemblies.
06
Sign Shop Drawings
Fabrication-ready drawings including dimensions, materials, mounting methods, structural details, and installation information.
07
Permit Drawings & Site Packages
Permit-ready drawings showing sign location, elevations, setbacks, zoning compliance, and municipal approval documentation.
08
Rebrands & Face Replacements
Drawings that document existing signage conditions for renovation, replacement, branding updates, and facility management projects.
Tools & software
The software we draft in
Our team drafts precise signage drawings in widely used CAD and BIM software and delivers them in the formats your fabricators, architects, contractors, and project consultants already work with.
AutoCAD
Shop & permit drawings

Illustrator
Artwork & vector graphics

CorelDRAW
Sign layouts & print files

FlexiSign
Production & cut files

LED Wizard
LED layouts & population

SketchUp
3D mockups & site views
What you receive
What lands in your inbox
Every project comes with organized, production-ready documentation for fabrication, permitting, installation, and project coordination, in the formats your production runs on. Tell us your templates and standards and we deliver to match.
Concept & Design Directions
Mood boards, sketches, and brand-accurate design directions to choose from.
Fabrication-Ready Shop Drawings
Dimensioned drawings with materials, finishes, and assembly details.
LED Layouts & Power Specs
Module spacing, population, and power layouts for illuminated signage.
ADA & Wayfinding Packages
Code-aware tactile, braille, and wayfinding sign families with message schedules.
3D Mockups & Renders
Models and renders that show exactly how the sign looks and mounts on site.
Production & Installation Docs
Assembly, install, and site documentation for the shop floor and the crew.
What your shop gets
Inside a signage shop drawing
Every signage drawing carries the technical information fabricators and installers need to produce and install the sign accurately.
-
EL
Sign Elevation
Dimensioned elevation with letter heights, spacing, and overall sizes.
-
SEC
Section
Through-sign section showing depth, returns, and internal structure.
-
MTG
Mounting Detail
Attachment, anchoring, and the wall or foundation interface.
-
MAT
Materials & Finishes
Material callouts, colors, and finish specifications tied to your brand.
-
LED
Electrical & LED
Power, driver locations, and LED population for illuminated signs.
-
INST
Install Notes
Clearances, heights, and the site notes your install crew needs.
How it works
Our Process
Four steps take your signage from brief and brand assets to fabrication-ready drawings, delivered on schedule.
01
Brief & Assets
We review your brand assets, site photos, and sign details to confirm scope, sizes, and deliverables.
02
Design & 3D
We develop design directions, faces, and colors, and build 3D mockups so you see the sign before fabrication.
03
QA & Checking
Dimensions, materials, mounting, and code requirements checked on every sheet before release.
04
Delivery
Fabrication-ready files delivered in DWG, PDF, AI, EPS, or CDR, to your templates and standards.
Why Arcengine
Why Choose Us?
Build-Ready Accuracy
Drawings your shop can cut, bend, and build from without callbacks.
Brand Fidelity
Colors, faces, and layouts held true to your brand standards on every sign.
Software Expertise
AutoCAD, Illustrator, CorelDRAW, and LED layout tools across design and production.
Fast-Track Ready
Resourced for fast-track and design-build schedules.
Confidential & Secure
Your drawings and models handled securely and confidentially.
Scalable Team
A trained signage drafting team that flexes to your rollout volume.
Where it applies
Industries We Serve
01
Sign Shops & Fabricators
Fabrication-ready drawings that go straight to the shop floor.
02
Branding & Design Agencies
Production drafting that keeps your creative on-brand.
03
Architects & General Contractors
Signage packages coordinated with the building design.
04
Retail & Franchise Chains
Rollout drawings kept consistent across every location.
05
Property & Facility Managers
Wayfinding, ADA, and rebrand packages for existing buildings.
06
Print & Graphics Providers
Print-ready artwork and layouts for large-format production.
By the numbers
Our Experience
Measurable results from our signage design and drafting work on projects of every scale.
12+ Years of Experience Of drafting, detailing and BIM work.
70+ Team Members CAD drafters, detailers and BIM modelers.
90+ Clients Served Firms that have sent us drafting, detailing and BIM work.
150K+ Hours a Year Production hours a year in drafting, detailing and BIM.
FAQs
Frequently Asked Questions
We provide concept drawings, fabrication shop drawings, permit drawings, ADA signage layouts, wayfinding plans, mounting details, and production documentation.
Yes. We create permit drawing packages that comply with local municipal regulations and zoning requirements.
We deliver DWG, DXF, PDF, AI, EPS, and other requested editable formats.
Yes. Our drawings include dimensions, materials, structural details, mounting methods, and manufacturing specifications.
Yes. We convert hand sketches, existing signage, markups, photographs, and PDFs into CAD drawings.
Yes. We revise the drawings based on client feedback so the final set meets project requirements.
We work with architects, sign fabricators, contractors, retail brands, healthcare organizations, hospitality businesses, educational institutions, and government agencies.
Outsourcing to experienced signage drafting professionals helps cut production costs, improve drafting accuracy, and speed up project delivery.
Get in touch
Start your signage project
No polished package needed. Send what you have:
Brand assets & logos
Site photos & measurements
Existing sign drawings
Sketches & concepts