
Structural Design and Detailing
Shop Drawings
Fabrication, assembly, and erection drawings developed from your contract documents, packaged as a clean submittal and carried through the review cycle until the reviewer releases them.
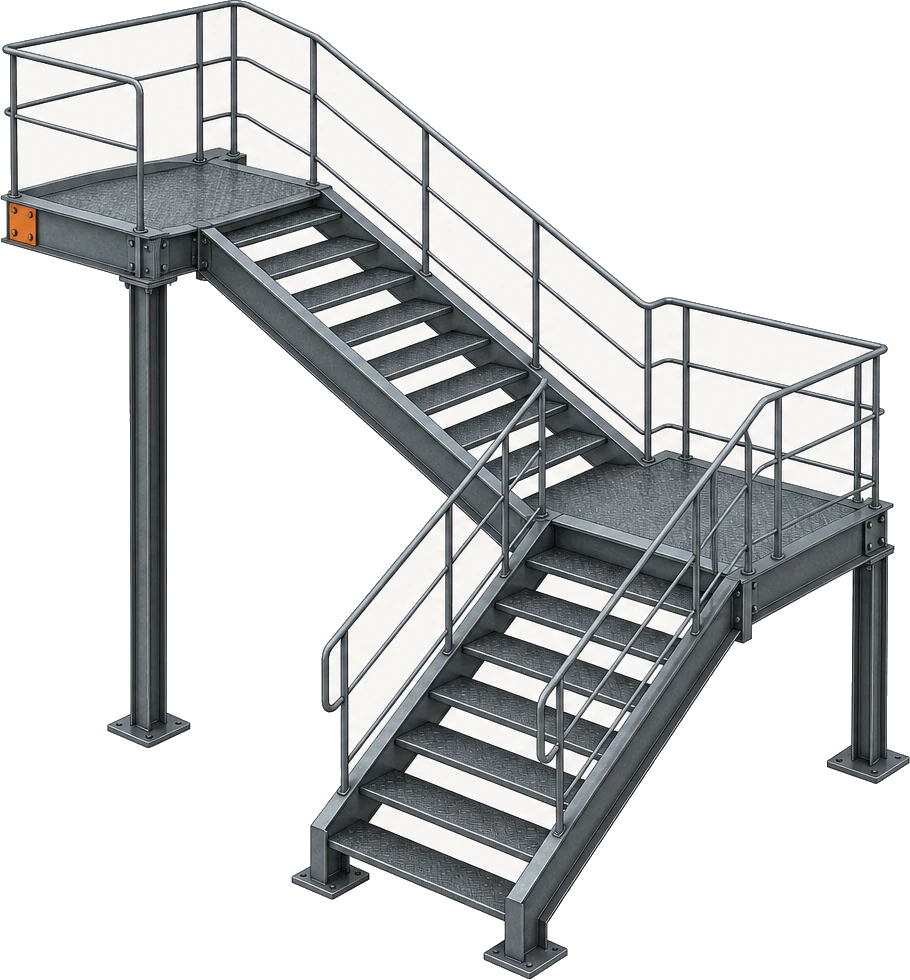
Shop drawings
Drawings we produce
Steel Shop Drawings Rebar Placing Drawings Precast Shop Tickets Miscellaneous Metals Stair & Handrail Details Curtain Wall Shop Drawings Millwork Shop Drawings Ductwork Shop Drawings
Anchor Bolt Plans Erection Drawings Embed Layouts Connection Details Bill of Materials Submittal Packages Fabrication Drawings As-Built Record Sets
Overview
What are Shop Drawings?
Shop drawings are the detailed drawings that show exactly how a portion of the work will be fabricated, assembled, and installed. They turn the design intent in the contract drawings and specifications into buildable information: real member sizes, connections, and dimensions, plus piece marks, materials, finishes, and the field conditions each piece has to land in.
They belong to the construction side of the project. A contractor, fabricator, or supplier is responsible for producing them, and we prepare them on your behalf. The engineer or architect of record then reviews the submittal and returns it with a review stamp. We draft, check, and package the work, and the design professional of record keeps the review and approval authority.
Because almost every fabricated element passes through this route, the service spans trades. Structural steel, reinforcing steel, precast and cast-in-place concrete, miscellaneous metals, curtain wall, and millwork all reach the site through a shop drawing submittal, and each one has its own conventions for marking, scheduling, and sequencing.
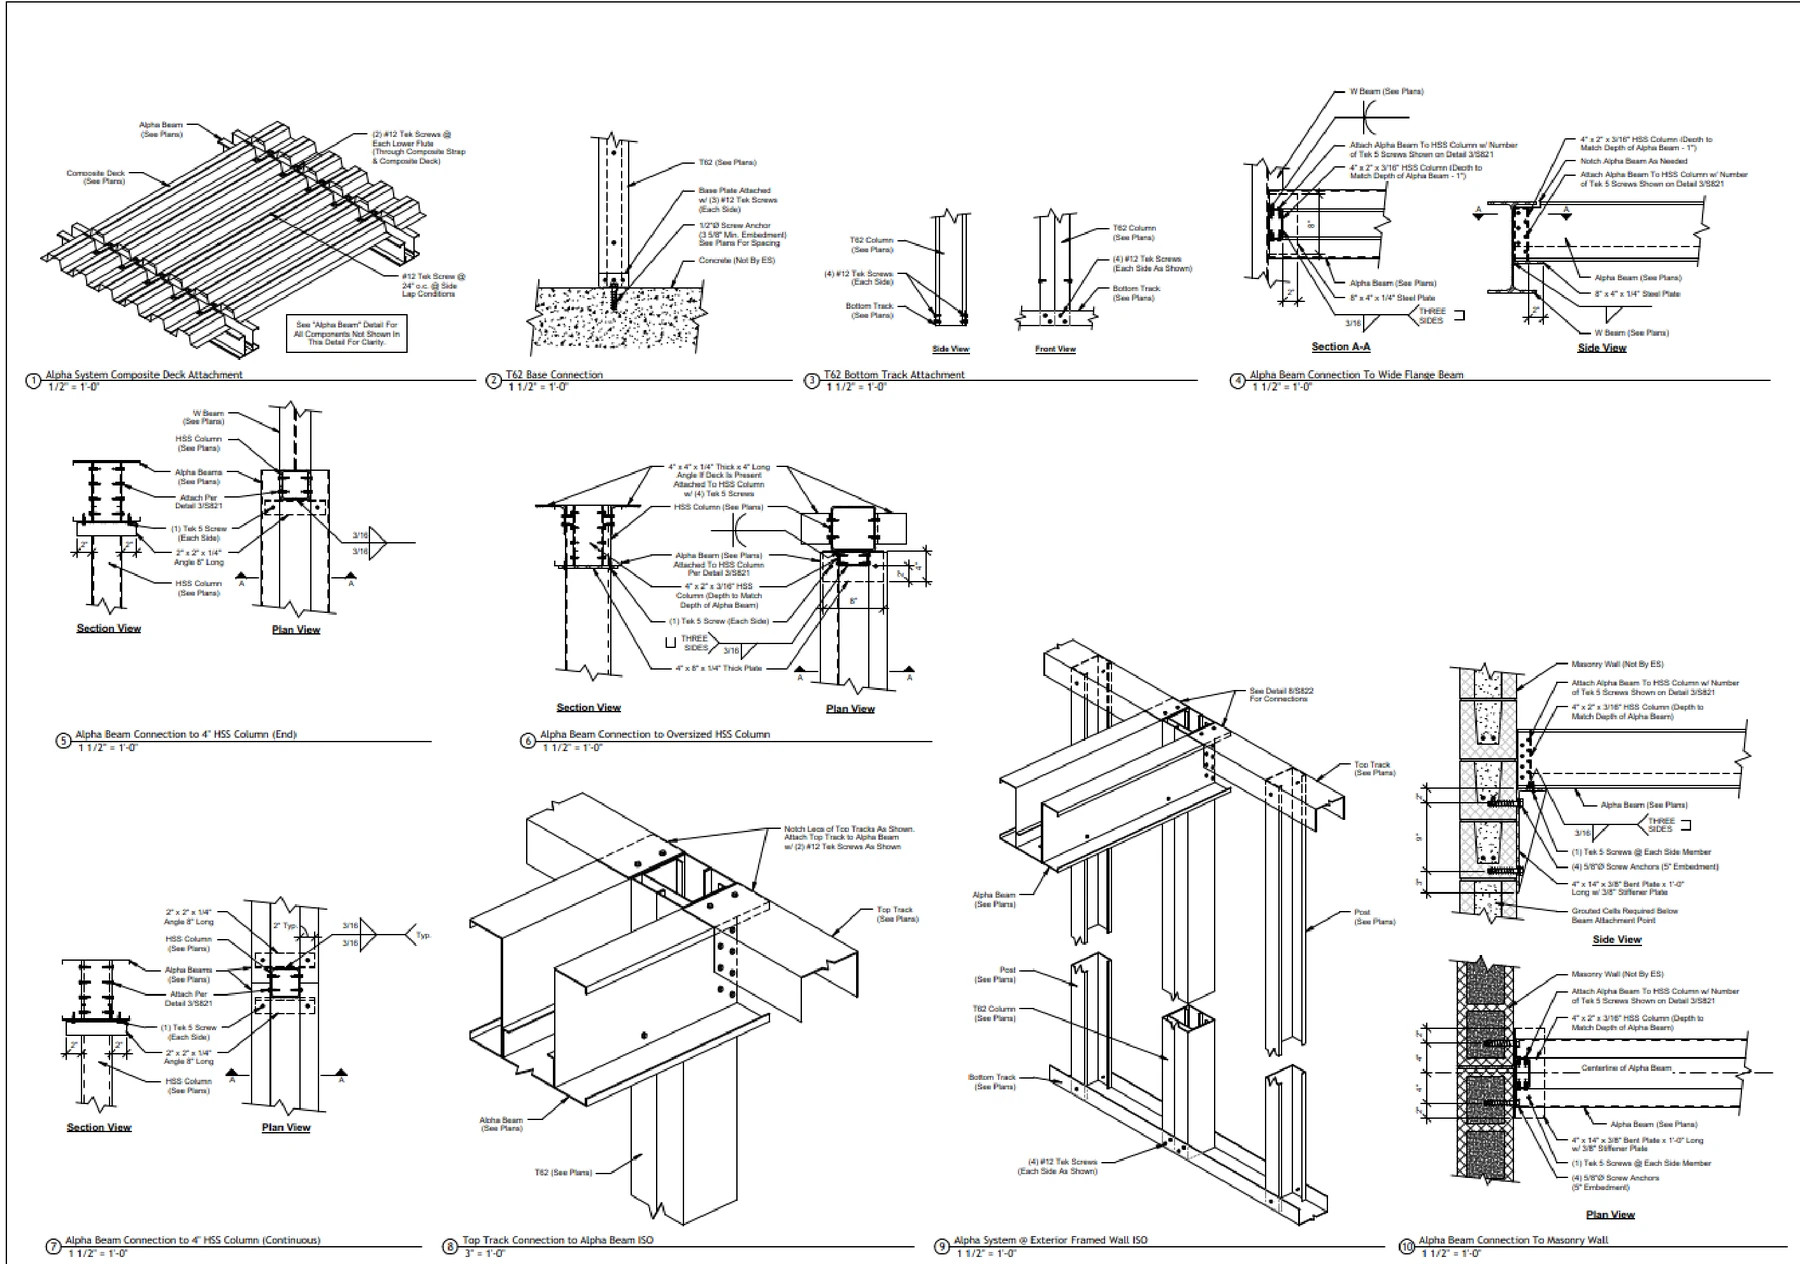
What we deliver
What's included in a shop drawing package
Each submittal arrives indexed, cross-referenced, and numbered, so the reviewer can find the sheet a comment belongs to and the shop works from the same set the reviewer saw.
-
Assembly Drawings
Plan, elevation, and section views showing how each assembly sits within the surrounding work.
-
Fabrication and Piece Drawings
Dimensioned drawings for every fabricated piece with cuts, holes, welds, materials, and finishes.
-
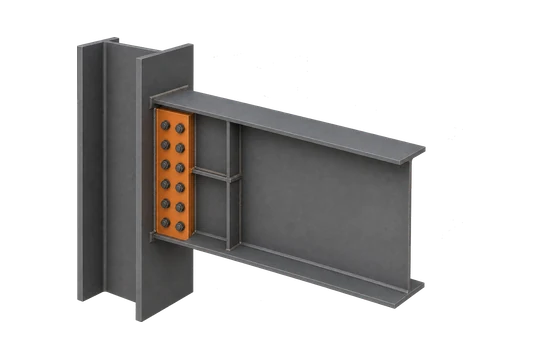
Connection and Interface Details
Bolted, welded, and anchored details drawn to the design shown in the contract documents.
-
Bills of Material
Piece marks, quantities, sizes, lengths, and grades, reconciled against the drawings.
-
Erection and Installation Plans
Layout, orientation, sequence, and field-fit information the installing crew works from.
-
Submittal Package and Transmittal
Cover sheet, drawing index, submittal number, and transmittal ready to issue for review.
-
Revision Records
Clouded changes, delta numbers, and a revision history carried on every sheet in the set.
How the review works
The submittal review cycle
Shop drawings are finished when the reviewer releases them, and that can take more than one cycle. This is the loop each package travels, and where we sit in it.
01
Prepare the submittal
We build the drawings from the contract documents and the specification sections that govern the trade.
02
Check it internally
A second detailer checks the set against the specs, the design drawings, and the field dimensions before it leaves.
03
Submit for review
The numbered package goes to the engineer or architect of record through your submittal register.
04
Respond to the stamp
Approved, approved as noted, or revise and resubmit. We address every comment and reissue as required.
05
Release for fabrication
Once the reviewer clears it, we issue the released set the shop and the erection crew work from.
Through all of it we track revision clouds, delta numbers, and resubmittal numbering, so the reviewer opening cycle three can see exactly what changed since cycle two instead of reading the whole set again.
Why it matters
Why are shop drawings necessary?
Contract drawings tell you what the finished work has to do. They rarely tell a shop how to make it. Shop drawings close that gap, and they do it before material is cut, when a change still costs a drawing revision instead of a replacement piece and a delayed crane.
They are also the last point where a design professional sees the work before it becomes steel, concrete, or glass. The submittal exists for that review, which is why the package has to be legible, complete, and easy to comment on.
-
They translate design intent into fabrication information, so the shop is never interpreting a drawing that was not meant for it.
-
The engineer or architect of record gets a formal checkpoint to confirm the work conforms before anything is fabricated.
-
They reconcile design dimensions against measured field conditions, which is where most fit-up problems get caught.
-
They coordinate one trade against the next, so penetrations, clearances, and interfaces are settled on paper.
-
The bills of material drive ordering and cost, so an accurate set keeps procurement and quantities honest.
-
The reviewed and released set becomes the contractual record of what was approved and what was built to.
Where it applies
Industries We Serve
-
01
General Contractors
Submittal packages across multiple trades, tracked to one register and one revision convention.
-
02
Steel Fabricators
Assembly and piece drawings with bills of material sized to the shop that will cut and weld them.
-
03
Rebar Fabricators & Placers
Placing drawings and bar schedules prepared for review before bending and delivery.
-
04
Precast & Concrete Suppliers
Piece drawings, embed layouts, and erection plans coordinated with the structural design.
-
05
Facade & Glazing Contractors
Curtain wall, storefront, and cladding submittals with anchor and interface detailing.
-
06
Millwork & Joinery Shops
Casework and architectural woodwork drawings with sections, materials, and finish callouts.
-
07
Specialty & Miscellaneous Metals
Stairs, railings, platforms, ladders, and support steel drawn to the specified standards.
How it works
Our End-to-End Process
01
Set the Scope
We agree on the trades, sheet list, piece marking convention, title block, and drawing standards.
02
Model & Draft
We build the assemblies, pieces, connections, and bills of material from the contract documents.
03
Check & Coordinate
An independent check covers dimensions, specifications, field data, and adjacent trades.
04
Submit & Track
We issue the numbered submittal and log its status until the review comes back.
05
Revise & Release
We address the comments, cloud the changes, and issue the released set for fabrication.
Why Arcengine
Why Choose Us
Detailers Across Trades
One team for steel, rebar, concrete, facade, and millwork submittals instead of a different vendor per package.
Checked Before It Ships
An independent detailer checks every set against the specifications and the design drawings before submission.
Submittal Cycle Discipline
Numbered submittals, clouded revisions, and a comment response log the reviewer can follow.
Works in Your Tools
AutoCAD, Revit, and Tekla Structures for production, Bluebeam for markups, inside your template and title block.
Turnaround That Suits Review
We turn resubmittals around quickly, because the next review cycle cannot start until the comments are answered.
Confidential & Secure
Your drawings, models, and project data handled securely and privately.
Explore more
Our Other Services
FAQs
Frequently Asked Questions
Shop drawings are the detailed drawings that show exactly how a portion of the work will be fabricated and installed. They are prepared by or for the contractor, fabricator, or supplier, not by the design team. We produce them on your behalf from the contract documents, and the engineer or architect of record reviews them.
No. Review and approval authority stays with the engineer or architect of record. We prepare the drawings, run the internal check, assemble the submittal, respond to the review comments, and issue the released set once the reviewer has returned it.
Send the contract drawings, the relevant specification sections, any field dimensions or survey data, and your submittal format. We confirm the sheet list, piece marking convention, and drawing standards before drafting begins.
We work through every comment, cloud the affected areas, raise the revision delta, and reissue under the next resubmittal number. The transmittal lists each comment and where it was addressed, so the reviewer can check the response quickly.
Structural steel, reinforcing steel, precast and cast-in-place concrete, miscellaneous metals, curtain wall and glazing, millwork, and other fabricated assemblies that require a submittal before fabrication starts.
We draft and model in AutoCAD, Revit, and Tekla Structures, and handle markups and review comments in Bluebeam. We can work inside your template, title block, and layer standard.
Submittal-ready PDF plus native DWG or RVT, with bills of material in spreadsheet form when the package calls for it. Sheet numbering and file naming follow your submittal register.
This service covers shop drawings across trades and the submittal workflow that carries them through review. When the scope is structural steel for a fabrication shop, our steel fabrication shop drawings service covers the shop-level detailing, piece marks, and fabrication output that shop works from.
Get in touch
Ready for review, ready for the shop
Send the contract drawings and the specification sections that govern your package. We will confirm the sheet list and standards, then return a checked submittal ready to issue for review.