
Structural Design and Detailing
Reinforced Concrete Detailing
Concrete outlines, reinforcement layouts, sections, and schedules for every RC element in the frame: footings and pile caps, slabs, beams, columns, shear walls, and retaining walls, detailed to the code your project runs on.
Overview
What is Reinforced Concrete Detailing?
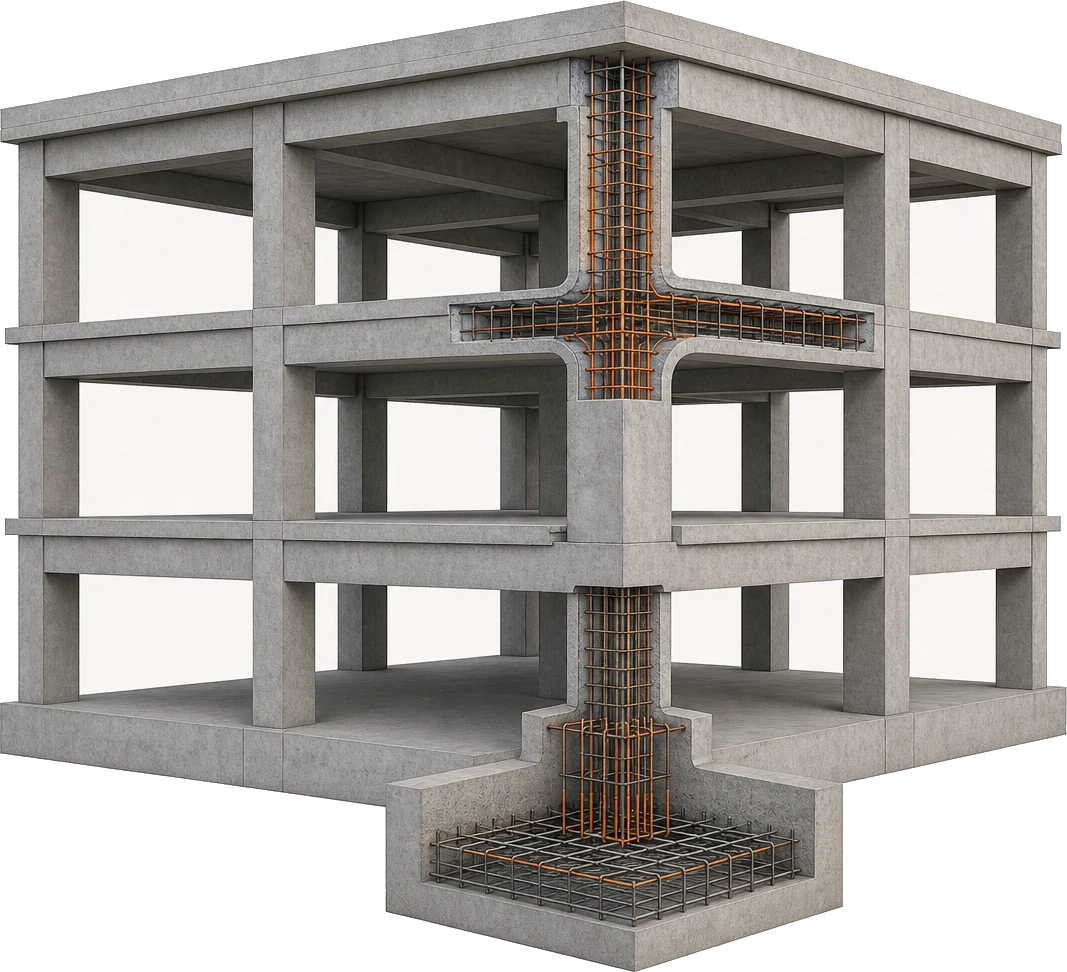
Reinforced concrete detailing is the documentation that describes a concrete structure completely enough to build it: the concrete itself and the steel inside it. For every element in the frame it fixes the geometry, the concrete grade, the reinforcement that resists the design forces, and the way that reinforcement is anchored, lapped, and confined at each junction.
The set covers both halves of the work. Concrete outline drawings carry the plan geometry, levels, thicknesses, openings, recesses, and embedded items. Reinforcement drawings and sections carry the bars, the cover, the laps, and the ties, keyed back to the same grids and bar marks so the two never drift apart.
We detail reinforced concrete for cast-in-place frames, foundations, cores, water retaining structures, and infrastructure elements. Where you need the placing drawings and bar bending schedules on their own, that is our rebar detailing service, the reinforcement half of the same workflow.
At a glance
-
Detailed to
-
ACI 318 · CRSI · BS · IS
-
Best for
-
Cast-in-place concrete packages
-
Covers
-
Footings, slabs, beams, columns & walls
-
Delivery
-
DWG · PDF · RVT · schedules
-
Source
-
Structural drawings & models
What we deliver
What's included in reinforced concrete detailing
Every package is issued checked and submittal-ready: concrete outlines, reinforcement layouts, sections, typical details, and schedules, all built on the same grids and bar marks so the drawings agree with each other.
-
Concrete Outline Drawings
General arrangement plans with grids, levels, thicknesses, openings, and recesses for each pour.
-
Reinforcement Layouts
Bar layouts for every element showing size, spacing, cover, and direction on plan.
-
Sections & Elevations
Cuts through slabs, beams, columns, and walls that show how the steel sits inside the concrete.
-
Typical Details
Standard details for laps, anchorage, corners, openings, and construction joints.
-
Bar Bending Schedules
Mark, shape, diameter, length, and quantity for every bar, reconciled against the drawings.
-
Embeds & Openings
Anchor bolts, sleeves, box-outs, and cast-in items located, dimensioned, and cleared of reinforcement.
-
Element Schedules & Notes
Column, beam, and footing schedules with concrete grades, cover requirements, and general notes.
Element by element
RC elements we detail
Each element in a concrete frame carries load differently, so each one gets its own detailing treatment. These are the elements we work on most and what the detail set covers for each.
Spread Footings & Pile Caps
Plan sizes, founding levels, and thicknesses with the bottom mat, top steel, pile positions, and the starter bars for the column above.
One-Way & Two-Way Slabs
Slab outlines, drops, and openings with bottom and top reinforcement, distribution steel, and the trimmer bars around every hole.
Beams
Beam elevations with main bars and curtailment, stirrup sizes and spacing zones, side face steel, and anchorage into the supports.
Columns
Column schedules covering the vertical bars, ties and links, splice locations, and the offset bends carried through each lift.
Shear Walls & Cores
Wall elevations with vertical and horizontal curtains, boundary elements, and the ties at wall ends and around door openings.
Retaining Walls
Stem, heel, and toe reinforcement with starter bars, distribution steel, and the joint and drainage details shown on section.
Why it matters
Why is reinforced concrete detailing necessary?
Concrete is cast once. Every bar, embed, and box-out has to be right before the pour, because nothing can be corrected afterward without breaking out what is already in place. Detailing resolves the design down to the last bar, so the crew on site does not have to guess at the edge of a pour.
Detailing is also where the disciplines meet. Openings, services, and fixings all land in the same concrete, and the detail set proves they fit around the reinforcement.
-
Concrete is placed once, so bars, embeds, and openings all have to be fixed correctly before the pour begins.
-
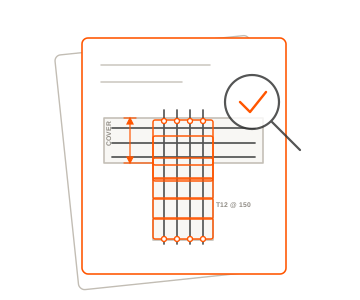
Cover and bar spacing protect the steel from corrosion and fire, and both are set on the detail instead of being decided on site.
-
Laps, anchorage, and development lengths carry force between elements, and each of those lengths is proved on the detail.
-
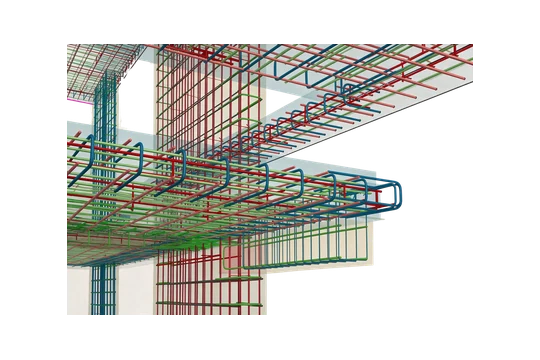
Beam, column, and wall junctions get congested fast. Detailing resolves the clashes on paper before the cage is tied.
-
Concrete volumes and steel quantities come straight off the detail set, so ordering and costing stay accurate.
-
A checked set gives the engineer of record something clean to review and the site something unambiguous to build.
Where it applies
Industries We Serve
-
01
Structural Engineering Firms
Detailing capacity that turns your design output into a complete concrete package on schedule.
-
02
RC & Concrete Contractors
Drawings the formwork and steel-fixing crews can set out and place from directly.
-
03
Developers & Builders
Residential, commercial, and mixed-use concrete frames documented for pricing and construction.
-
04
Infrastructure & Civil
Bridges, culverts, retaining structures, and deep foundations detailed to the governing code.
-
05
Industrial & Plant
Machine foundations, pits, plinths, and containment structures with every embed located exactly.
-
06
Water & Wastewater
Tanks, channels, and water retaining structures where cover and joint detailing matter most.
-
07
Rebar & Precast Suppliers
Detail sets and schedules organized for the shop floor and the delivery sequence.
How it works
Our End-to-End Process
01
Review the Design
We work through your drawings, notes, and grids, then raise queries before drafting starts.
02
Model the Concrete
Elements are set out in Revit, AutoCAD, or Tekla Structures to your templates and standards.
03
Detail & Schedule
Bars are laid out with cover, laps, and ties resolved, then scheduled and marked to the drawings.
04
Coordinate & Check
Openings, embeds, and congested junctions are checked against the design intent and other trades.
05
Issue & Revise
We deliver in PDF and native format, then turn around engineer comments and revised issues.
Why Arcengine
Why Choose Us
Concrete Detailing Specialists
A team that details RC frames, foundations, cores, and walls as its daily work.
Detailed to Your Code
Sets prepared to ACI and CRSI conventions, and to BS or IS practice where a project calls for it.
Model-Based Workflow
We use Revit, AutoCAD, and Tekla Structures to keep geometry, bars, and schedules in step.
Works to Your Standards
Your title blocks, layers, bar marks, and naming rules, followed exactly.
Reliable Turnaround
Planned production and staged issues that keep the pour sequence on schedule.
Confidential & Secure
Your drawings, models, and project data handled securely and privately.
Explore more
Our Other Services
FAQs
Frequently Asked Questions
Concrete outline drawings, reinforcement layouts for each element, sections and typical details, bar bending schedules, and the column, beam, and footing schedules, all issued on the same grids and bar marks.
Reinforced concrete detailing covers the whole element: the concrete geometry, grades, openings, and embeds, along with the reinforcement inside it. Rebar detailing is the reinforcement half on its own, the placing drawings and bar bending schedules the steel-fixers work from.
We detail to ACI and CRSI conventions for projects in the United States, and to BS or IS practice where a project calls for them. The governing code is confirmed with you before drafting starts.
The structural drawings and general arrangement, the design calculations or reinforcement notes, the concrete grades and cover requirements, and any architectural or services drawings that affect openings and embeds.
Revit, AutoCAD, and Tekla Structures. We work to your templates, title blocks, layers, and bar mark conventions, and deliver native files alongside PDF.
Spread footings and pile caps, one-way and two-way slabs, beams, columns, shear walls and cores, and retaining walls, plus stairs, ramps, and the smaller cast-in-place elements around them.
We issue a checked set for your engineer of record to review, then incorporate the returned comments into a clean revised issue. The design approval and stamp stay with your engineer.
Yes. All project files, models, and drawings are kept strictly confidential and handled securely.
Get in touch
Ready to detail your concrete frame?
Send your structural drawings and reinforcement notes. We will confirm the governing code and your drawing standards, then return a checked concrete detailing set in PDF and native format.