
Structural Detailing
Rebar Detailing Services
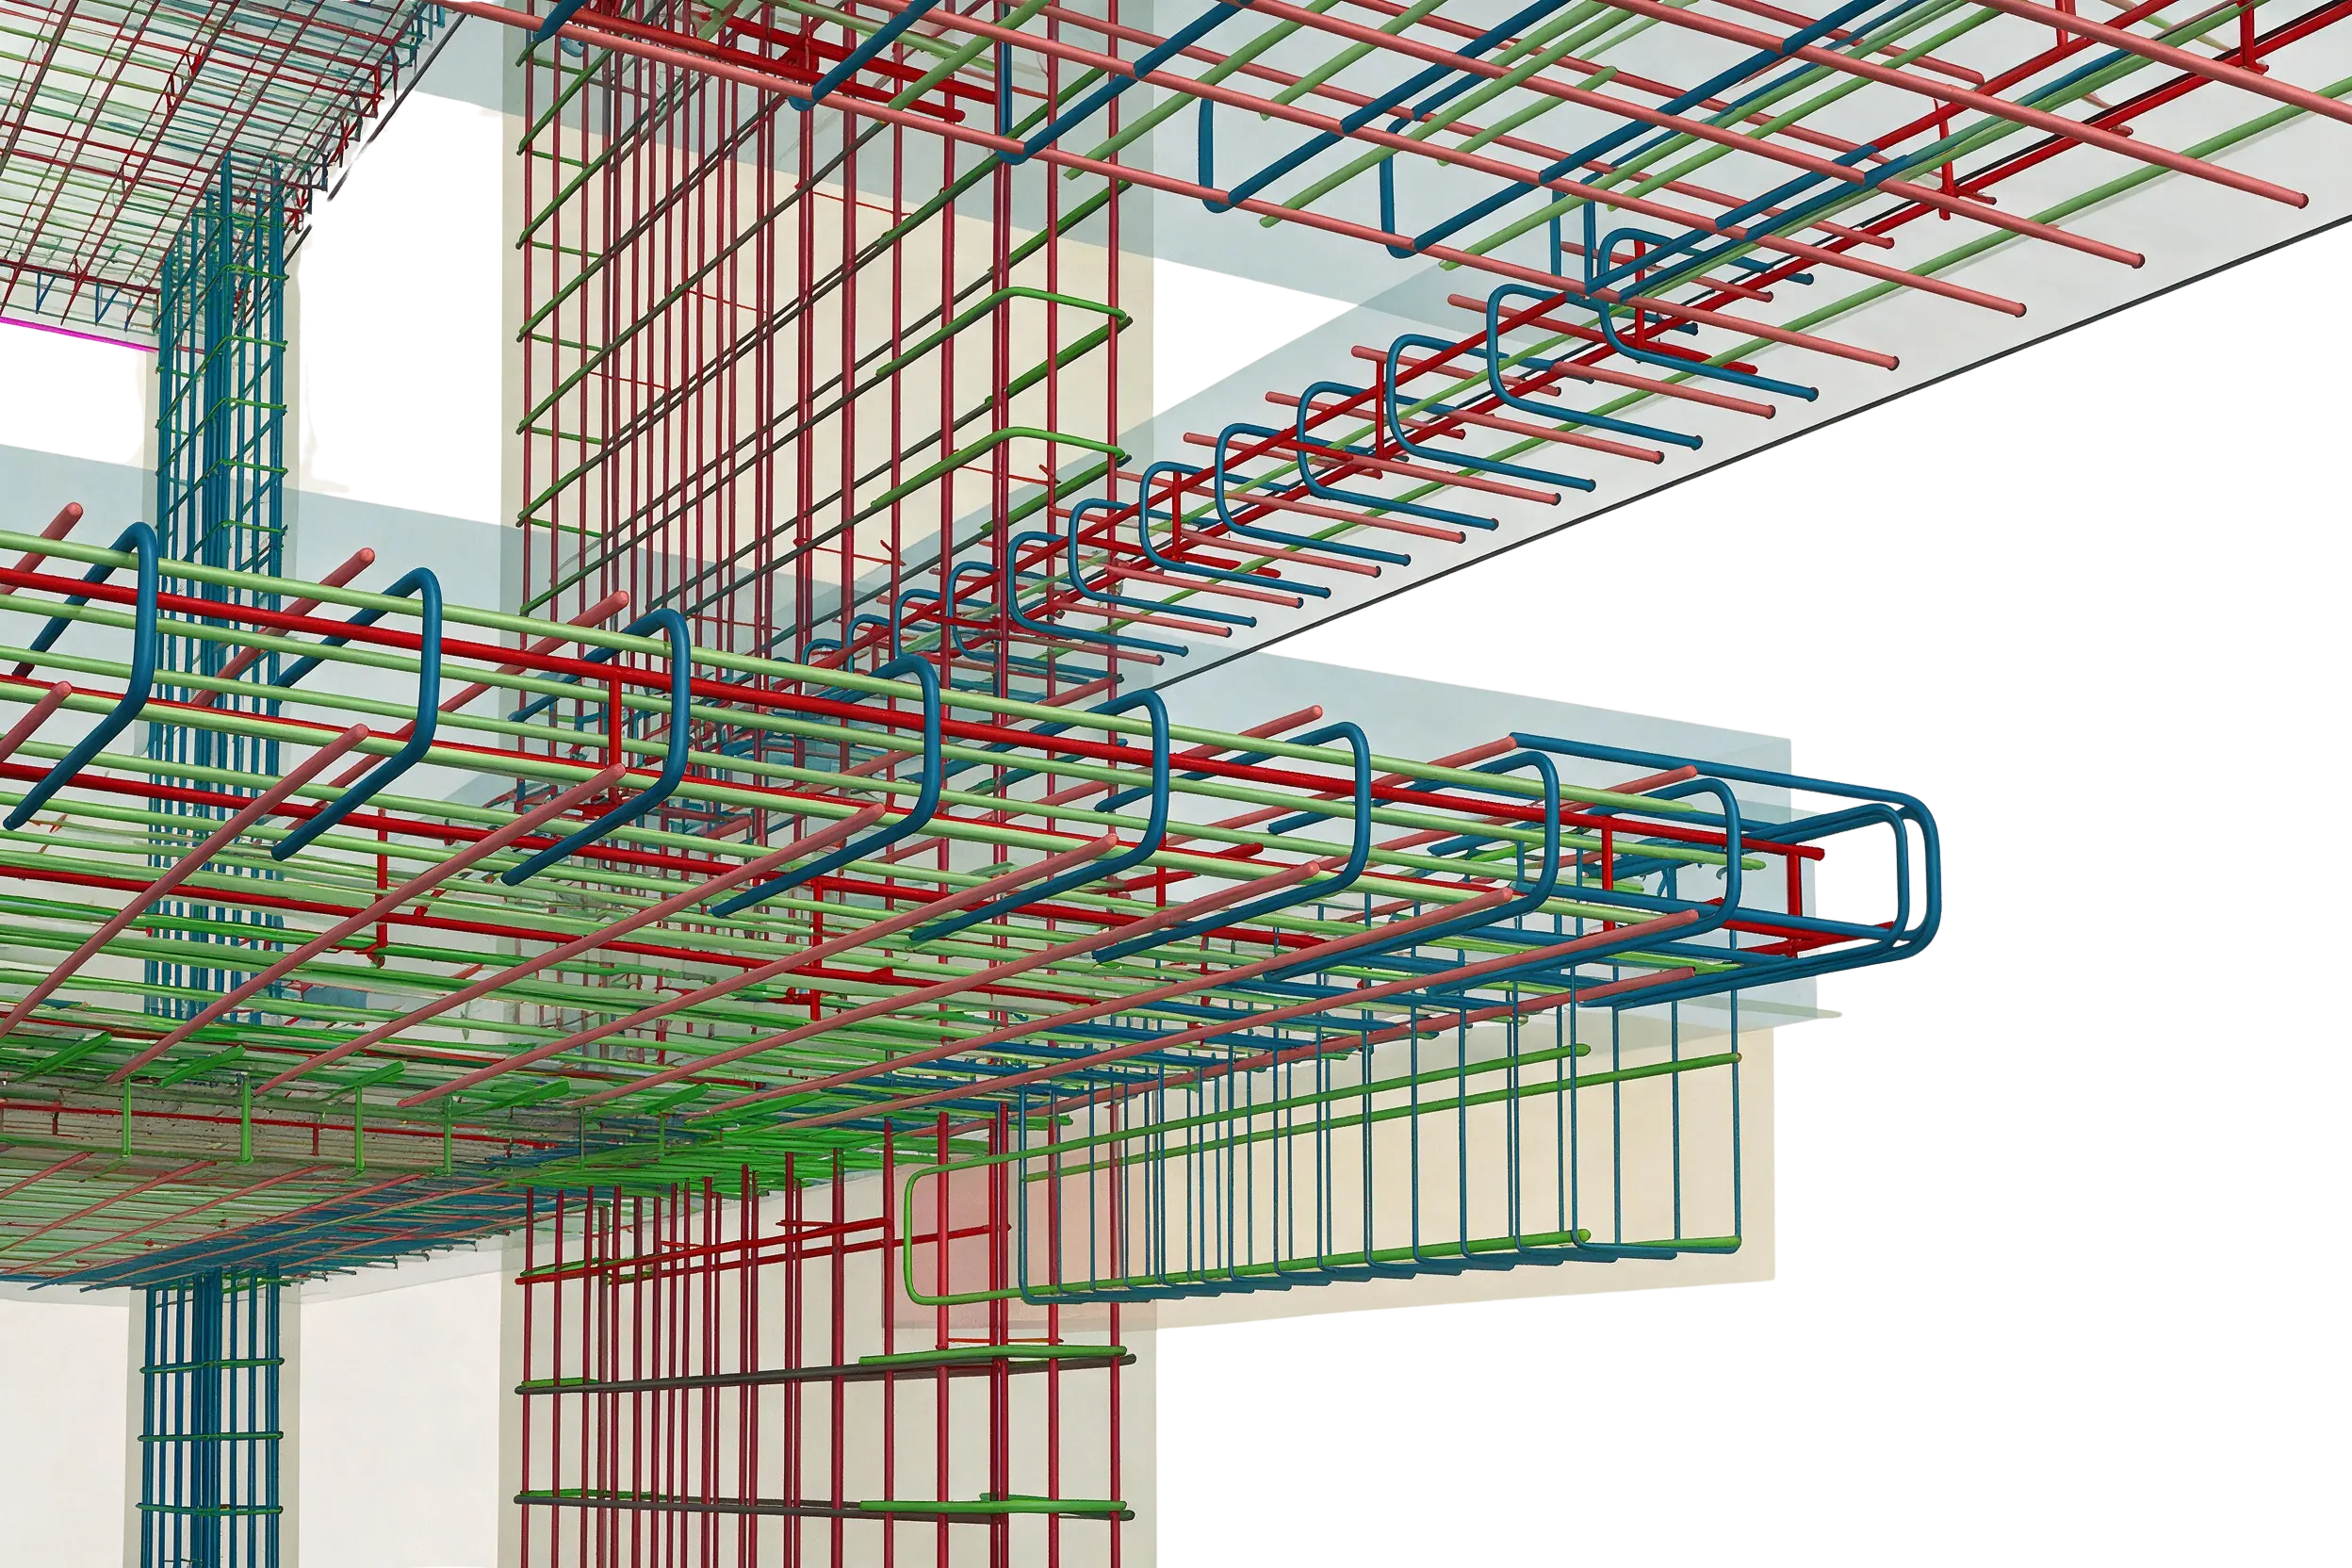
Reinforcement placing drawings, bar bending schedules, and cut-and-bend lists detailed to your governing code, with accurate quantities your steel-fixers can work from on site.
What we deliver
What's included in rebar detailing
Every package is checked and submittal-ready when issued. Placing drawings, schedules, and lists are detailed to your governing reinforcement code, with quantities your fabrication shop and site teams can build from.
-
Placing & Reinforcement Drawings
-
Bar Bending Schedules (BBS)
-
Cut-and-Bend Lists
-
Reinforcement Sections & Details
-
Slab Reinforcement Drawings
-
Beam & Column Detailing
-
Footing & Foundation Rebar
-
Shear & Retaining Wall Rebar
-
Lap & Splice Schedules
-
Quantity Take-offs & BOQ
-
Coordinated 3D Rebar Model
-
Checked, Submittal-Ready Sets
Why it matters
Why is rebar detailing necessary?
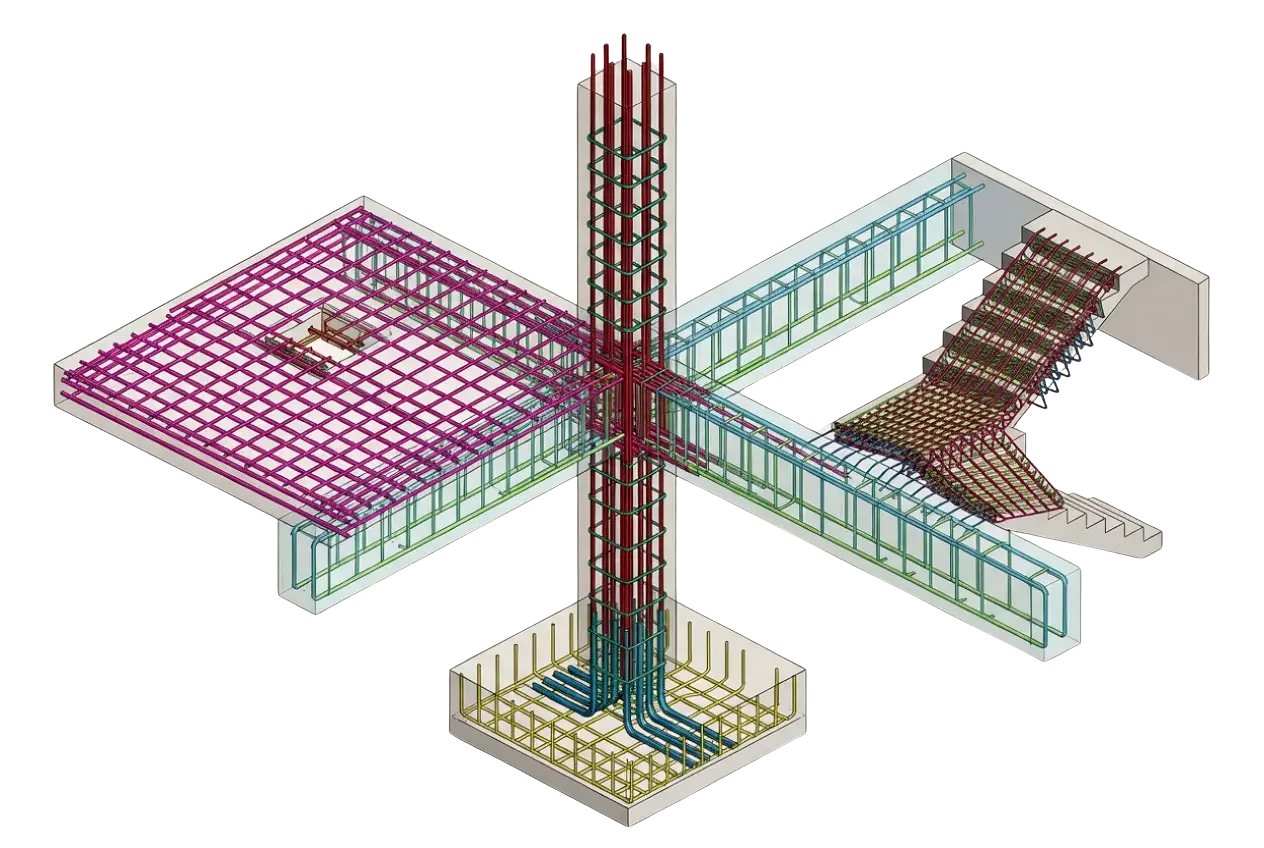
Rebar detailing turns the engineer's design into the exact bars the site places (position, size, spacing, cover, laps, and bends), so the structure is built to the drawings and the code.
Accurate placing drawings and schedules cut rework and waste, keep ordering tight, and give steel-fixers an unambiguous blueprint to fix reinforcement right the first time.
-
BBS: a schedule listing every bar's mark, shape, diameter, length, and quantity for fabrication and ordering.
-
Lap length: the overlap between two bars that transfers force across a splice, set by the code and bar size.
-
Concrete cover: the clear distance from the bar to the concrete face, protecting the steel from corrosion and fire.
-
Development length: the embedment a bar needs to reach its design strength without slipping.
-
Bar mark: a unique reference for each bar or group, used to link the drawing, the schedule, and the bars on site.
-
Stirrup / tie: the bent bars that confine the main reinforcement and resist shear in beams and columns.
Where it applies
Industries We Serve
-
01
Rebar Fabricators & Benders
Bar bending schedules and cut-and-bend lists ready for the shop floor.
-
02
RC & Concrete Contractors
Placing drawings and sections steel-fixers can build from on site.
-
03
Structural Engineers
Detailing and BBS support that extends your design team.
-
04
Precast Manufacturers
Reinforcement detailing for precast and prestressed elements.
-
05
EPC & Construction Firms
Coordinated rebar detailing across structural packages.
-
06
Architects & Developers
Reinforcement coordinated with the structural design intent.
-
07
Marine & Coastal Construction
Durable reinforcement detailing for ports, harbors, and coastal engineering structures.
-
08
Commercial Construction
Accurate reinforcement detailing for efficient, high-quality commercial building projects.
How it works
Our End-to-End Process
01
Inputs & Review
We review your structural and GA drawings, models, and codes to confirm scope, materials, and standards.
02
Modeling & Detailing
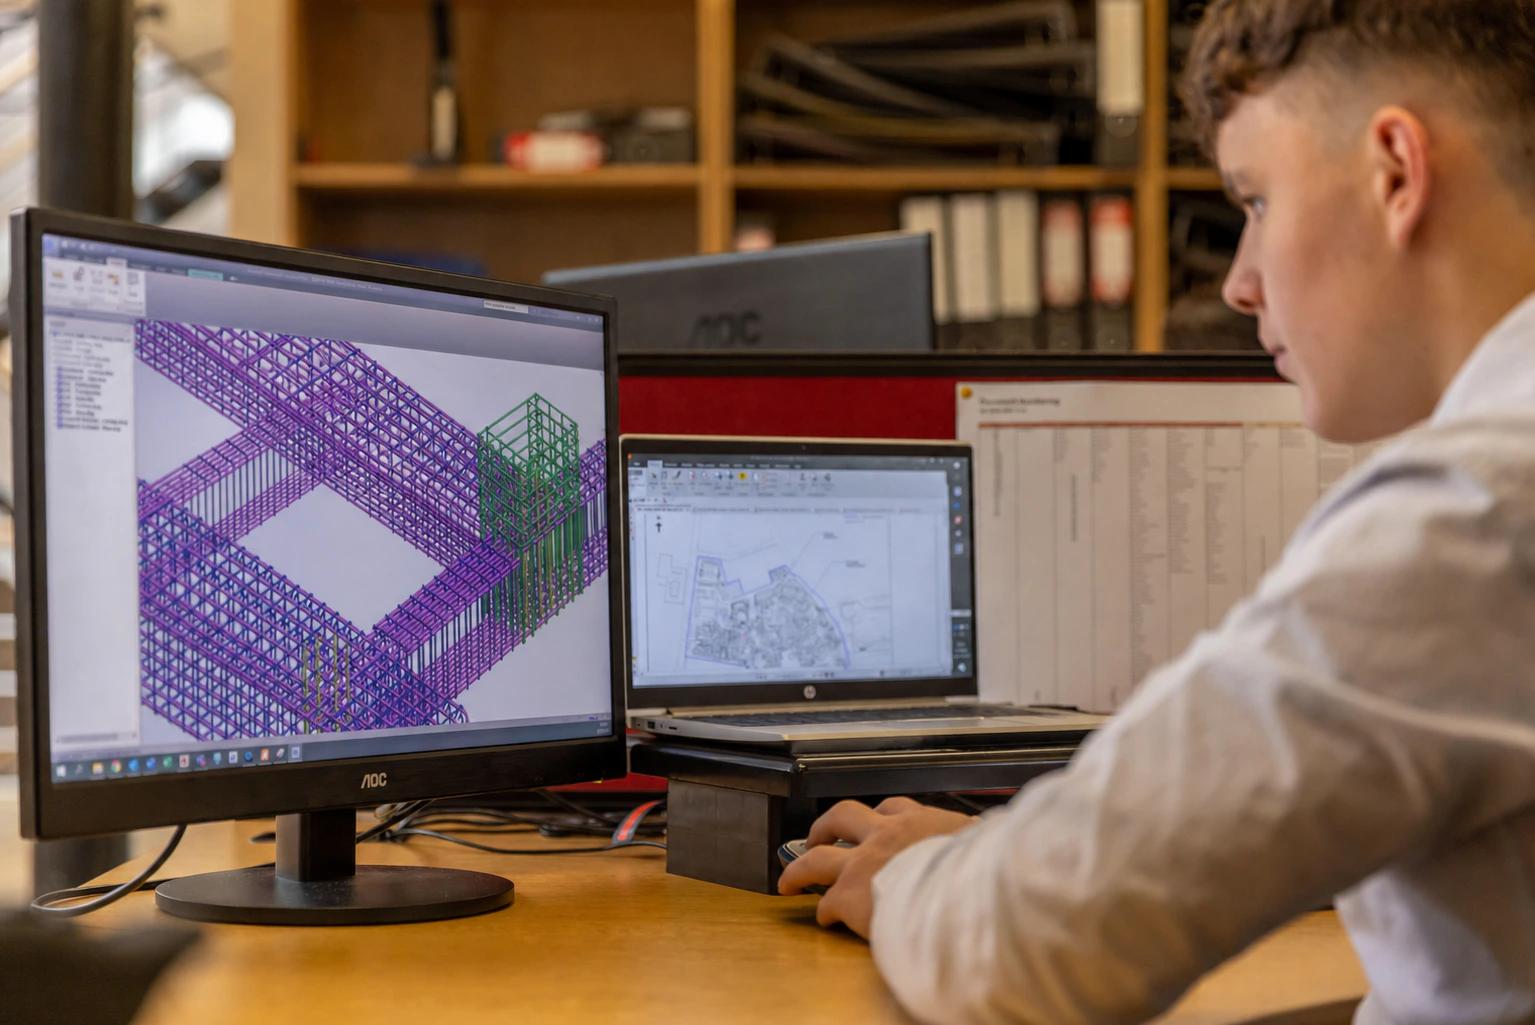
We model and detail every bar, lap, and stirrup to the governing reinforcement code.
03
Scheduling & QA
We produce BBS and cut-and-bend lists, reconciled against the drawings and checked for accuracy.
04
Delivery
We deliver placing drawings, schedules, and lists in your formats: DWG, PDF, and BBS.
Why Arcengine
Why Choose Us
Accurate Bar Scheduling
BBS and cut-and-bend lists reconciled against the drawings, so what is ordered matches what is placed.
Code Compliance
Detailed to the governing reinforcement code, including ACI 318, CRSI, BS, and IS.
Software Expertise
Revit, AutoCAD, and Tekla Structures across reinforced concrete and precast.
Build-Ready Accuracy
Placing drawings checked so rebar is fixed right the first time.
Quick Turnaround
Resourced for fast-track and design-build schedules.
Confidential & Secure
Your drawings and models handled securely and confidentially.
Experienced Team
A skilled detailing team focused on accurate reinforcement.
Strong Quality Control
Every drawing and schedule checked before issue.
Explore more
Our Other Services
FAQs
Frequently Asked Questions
Reinforcement placing drawings, bar bending schedules (BBS), cut-and-bend lists, and sections and details with accurate quantities for slabs, beams, columns, footings, and walls.
We detail to the governing code specified for your project, including ACI 318, CRSI, Eurocode 2 (EC2), BS, and IS standards.
Revit, AutoCAD, and Tekla Structures, with output in DWG, PDF, and schedule formats.
Yes. We produce accurate BBS and cut-and-bend lists, with quantities reconciled against the drawings so what is ordered matches what is placed.
Yes. We detail from your design drawings, general arrangement drawings, or BIM model, in coordination with your engineer of record.
Every placing drawing and schedule is checked against the governing code and the design before issue, so rebar is placed right the first time.
Yes. We scale with your project volume and are resourced for fast-track and design-build schedules.
DWG, PDF, and BBS / cut-and-bend schedule formats, using your naming conventions and standards.
Get in touch
Start your rebar detailing project
Reinforcement placing drawings, bar bending schedules, and cut-and-bend lists detailed to your code and standards.