
Structural Design and Detailing
Prefab Detailing
Shop drawings and BIM models for prefabricated assemblies: wall panels, volumetric modules, cassettes, and skids, resolved down to lifting points and the site connection.
Overview
What is Prefab Detailing?
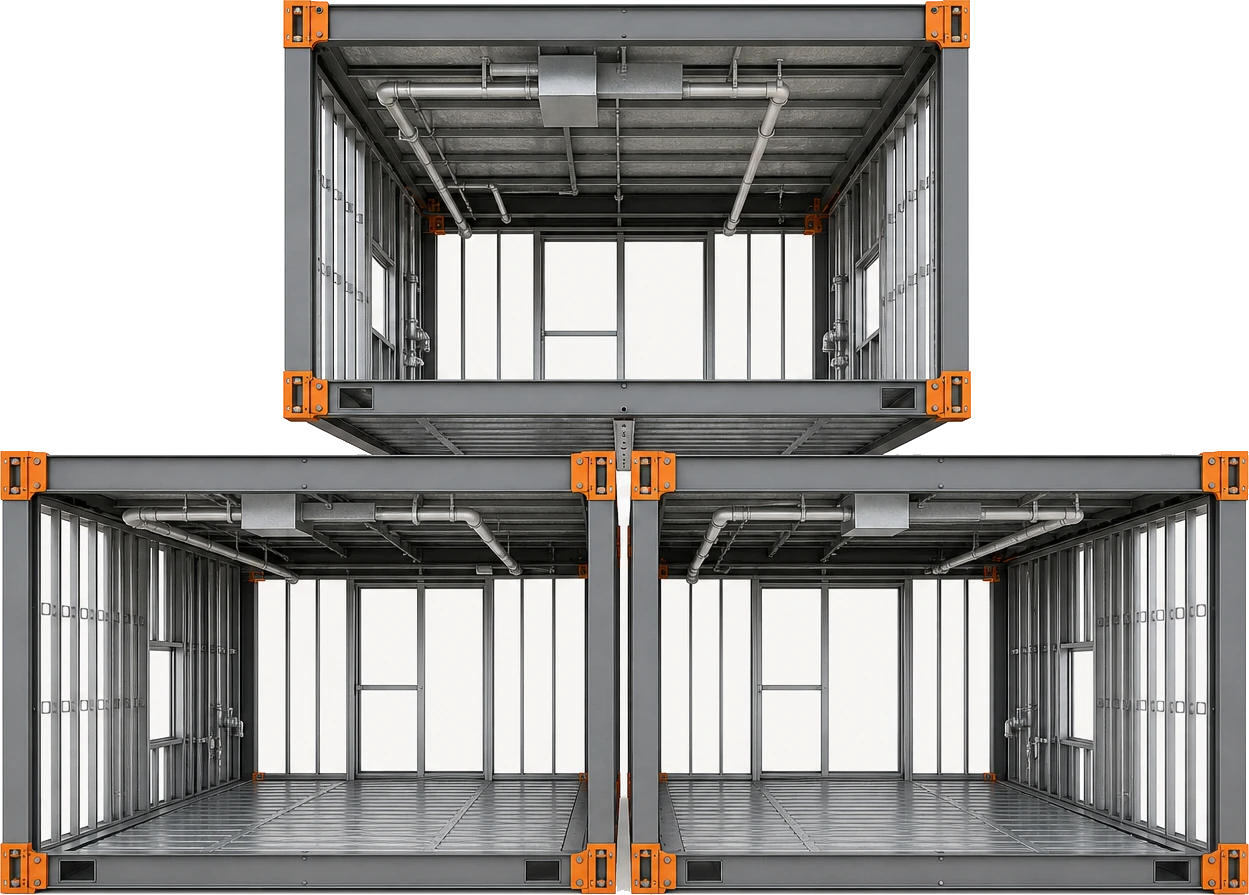
Prefab detailing is the modeling and drawing work that lets an assembly be built in a factory or a yard, shipped, and installed on site as one finished unit. Instead of documenting loose members for the crew to assemble in place, the detail set describes a complete assembly: the frame that holds it, the services routed inside it, the panels that close it, the points it gets picked from, and the interface where it lands against the building.
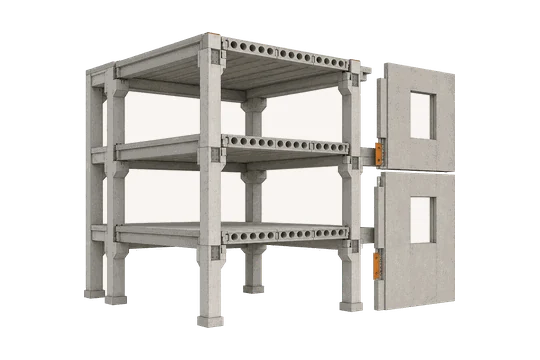
Prefabricated and modular assemblies are made up of many parts and often span several trades. Precast concrete is a different job, where individual elements are cast in forms at a plant and shipped as single pieces. We detail the off-site assemblies here; for concrete elements, see precast detailing.
We model in Revit and Tekla Structures, issue the drawing output shops ask for from AutoCAD, and run coordination and clash reviews in Navisworks so the structure, the services, and the finishes inside a unit are settled before the shop cuts anything.
What we deliver
What's included in a Prefab Detailing package
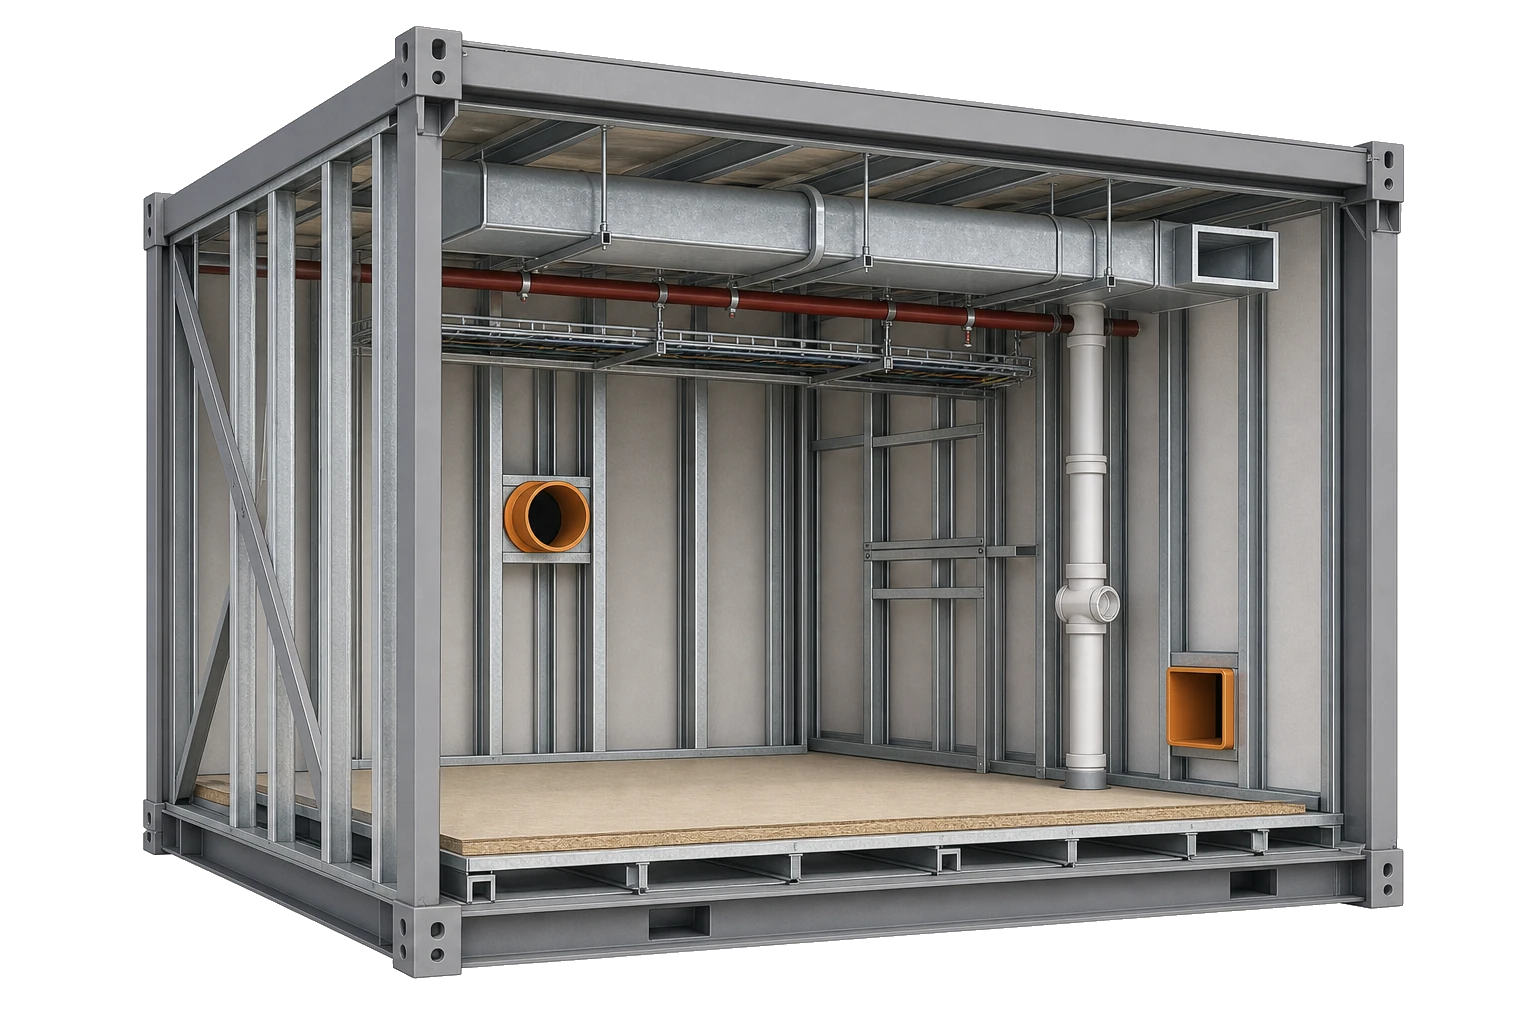
Each package covers the assembly, the services it carries, and everything the shop and erection crew need to make, ship, and set it. Settling it all before production improves coordination between teams and cuts errors, so prefab manufacturing and installation move faster.
-
Module Assembly Drawings
General arrangement of each unit with overall dimensions, orientation, part marks, and how it sits in the building.
-
Shop & Fabrication Drawings
Part level drawings for frame members, brackets, and closing panels, dimensioned for the factory to cut and weld.
-
Interface & Connection Details
How the unit fastens to the primary structure, to the slab, and to the module next to it.
-
Lifting & Rigging Points
Pick points, lugs, and spreader arrangements marked on the drawings to your engineer's design.
-
Transport & Shipping Layouts
Envelope checks against your road limits, plus cradle, dunnage, and bracing positions for the trip.
-
Embedded Services Routing
Pipe, duct, conduit, and containment runs inside the unit with every connection brought out to the module face.
-
Assembly Sequence & BOM
Build order, part marks, and bills of material so the shop can kit each unit and assemble it in the right order.
What we detail
Assemblies we detail for off-site build
These are the units that leave a factory or a yard already assembled and arrive on site ready to set. Each type has its own constraints, and we build its detail set around them.
Multi-Trade MEP Racks & Corridor Modules
Pipe, duct, conduit, and containment carried on one hung frame, built and pressure tested in the shop, then flown into the corridor as a single run.
Bathroom & Utility Pods
Fully finished wet rooms and plant closets with fixtures, tiling, and connections complete, dropped in and tied to the risers on site.
Framed & Panelized Wall Panels
Light gauge or timber framed panels, open or closed, with sheathing, insulation, and openings set out before they reach the site.
Volumetric Room Modules
Complete rooms built as boxes, stacked and connected on site, where the module frame and the building frame have to agree exactly.
Roof & Floor Trusses and Cassettes
Prefabricated truss runs and floor cassettes with bearing points, service openings, and edge details worked out before delivery.
Equipment & Mechanical Skids
Pumps, tanks, and plant mounted on a common base frame, piped and wired as one package that only needs its tie-in points on arrival.
Why it matters
Why is Prefab Detailing necessary?
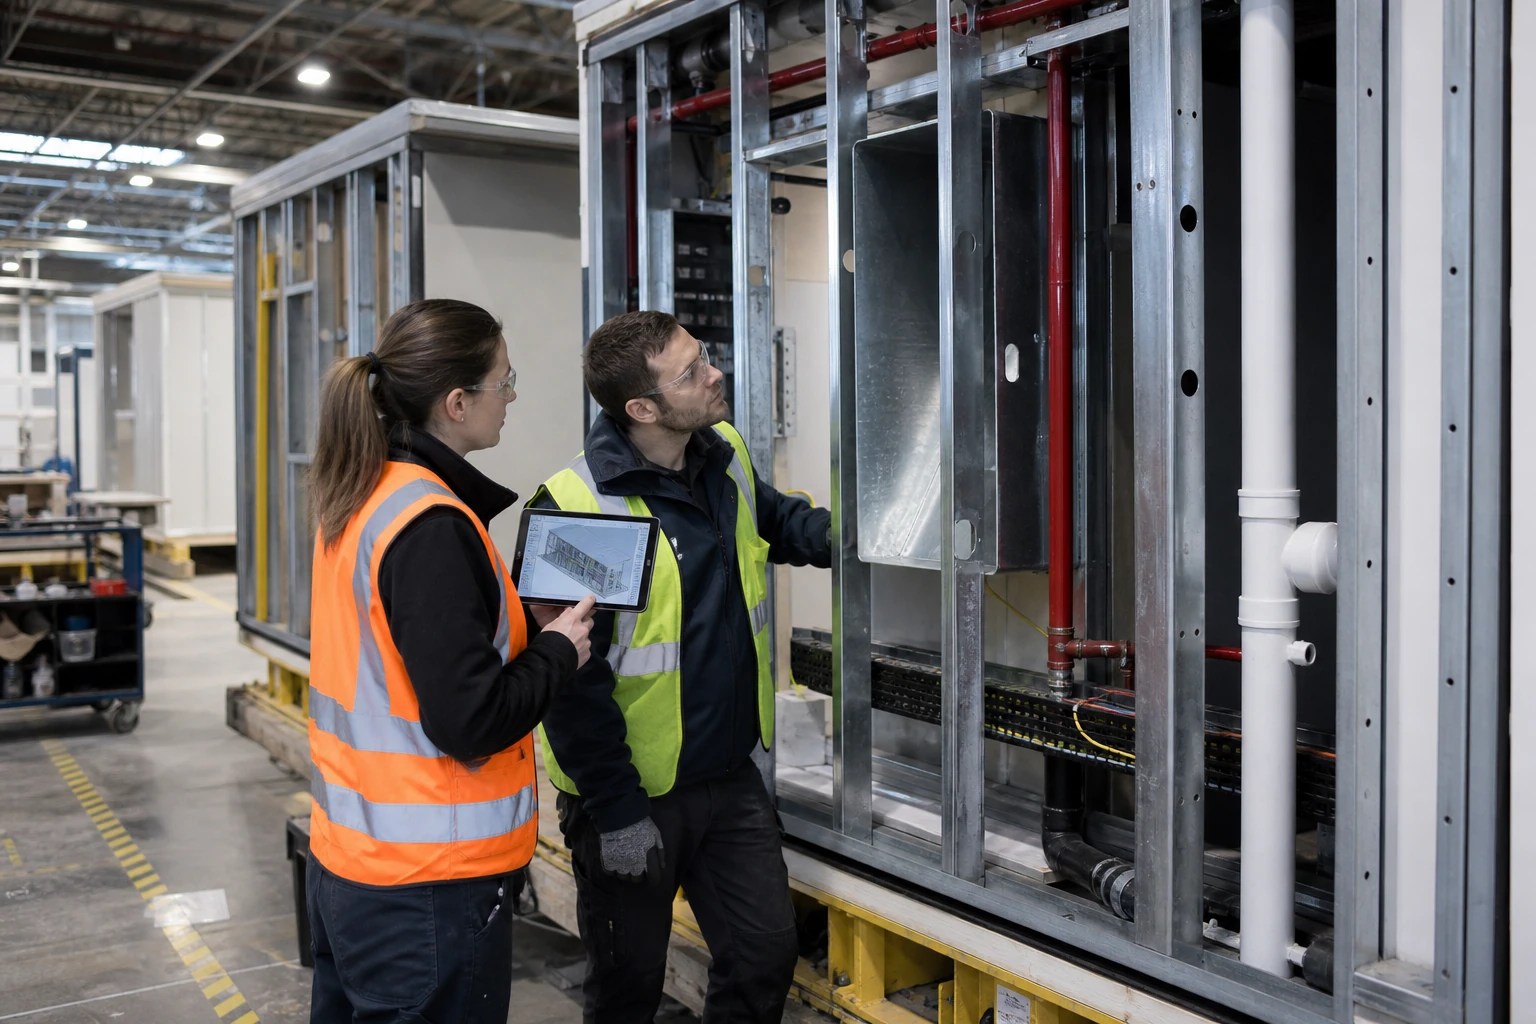
Off-site work moves the risk forward. On a conventional job, a dimension that does not quite work gets found in the field and fixed with a grinder. On a prefab job, that same dimension has already been repeated across a production run, loaded onto a truck, and driven to site, so the drawing is the last place a mistake like that is cheap to fix.
Prefab detailing is where the factory and the building are made to agree. The shop needs part level information it can cut and jig from. The site needs to know what is arriving, how it comes off the trailer, and what it bolts to. One set of drawings has to satisfy both, and it has to do that before production starts.
-
Factory and site tolerances differ, so the detail set reconciles the two and designs in the take-up.
-
A unit that will not fit the shipping envelope or the site access route cannot be delivered, however well it is built.
-
Lifting points have to be drawn where the unit can actually be picked, and shown clearly enough for the rigging crew to follow.
-
Multi-trade units carry structure, pipework, ductwork, and cabling in one frame, so the clashes have to be resolved in the model first.
-
Precision matters more when units repeat, because an error copied across a production run costs far more than the same error made once.
-
The site connection interface, where the unit meets the frame and the live services, is the detail that decides whether installation goes quickly or slowly.
Where it applies
Industries We Serve
-
01
Modular Builders & Manufacturers
Production drawings for volumetric modules and panelized systems, set out for a repeating factory line.
-
02
Mechanical & MEP Contractors
Multi-trade rack and skid detailing that lets pipework, ductwork, and containment be assembled in the shop.
-
03
Data Centers
Repeatable plant skids, cooling modules, and containment runs where the same unit is built many times over.
-
04
Healthcare & Laboratories
Service-dense pods and headwall units detailed for controlled environments and tight fit-out windows.
-
05
Hospitality & Student Housing
Bathroom pods and room modules for projects built from a small number of repeated unit types.
-
06
Industrial & Process Plants
Equipment skids and pipe racks pre-assembled off site to keep work out of a live operating area.
-
07
General Contractors
Coordinated interface drawings so factory units and the site-built frame line up on the day of the lift.
How it works
Our End-to-End Process
01
Set the Module Strategy
We agree on the module split, the shop constraints, and the transport limits before any modeling starts.
02
Model the Assembly
Each unit is modeled in Revit or Tekla with its frame, services, panels, and part marks.
03
Resolve the Interfaces
Site connections, lifting points, and module to module joints are detailed and dimensioned.
04
Coordinate & Check
Clash and coordination reviews across trades, then a full dimensional check against the envelope.
05
Issue for Fabrication
We release the approved package to the shop and support revisions through the production run.
Why Arcengine
Why Choose Us
Detailing Built for the Shop
Drawings dimensioned and marked the way a fabrication floor uses them to cut, kit, and assemble each unit.
Multi-Trade Coordination
Structure, pipework, ductwork, and containment resolved together inside a single unit before release.
Tolerance & Interface Discipline
Every module to building and module to module joint is dimensioned, with the take-up shown on the drawings.
Transport & Lifting Awareness
Units checked against your shipping envelope and access route, with pick points marked to the engineer's design.
Works to Your Standards
Your templates, title blocks, layers, part mark rules, and BIM standards, in Revit, Tekla Structures, or AutoCAD.
Confidential & Secure
Your models, drawings, and project data handled securely and privately.
Explore more
Our Other Services
FAQs
Frequently Asked Questions
Prefab detailing is the modeling and drawing work that lets an assembly be built off site and installed as a finished unit. It covers the frame, the services inside it, the closing panels, the lifting points, and the interface where the unit meets the building.
Prefab detailing covers assemblies made of many parts, often across several trades, that are built up in a factory or yard and shipped as units. Precast detailing covers concrete elements cast in forms at a plant, such as panels, beams, columns, and double tees. The production methods differ, so each needs its own drawing set.
Multi-trade MEP racks and corridor modules, bathroom and utility pods, framed and panelized wall panels, volumetric room modules, roof and floor trusses and cassettes, and equipment and mechanical skids.
Send the architectural and structural drawings, the MEP layouts, the module split if one is already set, and the shop constraints such as bay size, crane capacity, and transport limits. We confirm the scope before modeling.
We show pick points, lifting lugs, and cradle or dunnage positions on the drawings, and check each unit against the shipping envelope you give us. The lifting design and its capacities stay with your engineer of record.
Revit and Tekla Structures for modeling, AutoCAD for the drawing output shops ask for, and Navisworks for clash and coordination reviews across trades.
Fabrication-ready PDF plus native RVT, DWG, or Tekla files, with IFC and NWC exports for coordination, issued to your title blocks and naming rules.
Yes. We keep all project files, models, and drawings strictly confidential and manage the data securely.
Get in touch
Detailed off site, ready to set
Send the drawings, the MEP layouts, and your shop and transport constraints. We will confirm the module strategy, then return a fabrication-ready package in PDF, RVT, DWG, or Tekla.