
Construction Drawings
Millwork Drawings
Fabrication-level drawings for architectural woodwork and casework. We take your design drawings and interior elevations and produce the plans, elevations, sections, and joinery details a shop builds from, packaged for the architect's review and approval.
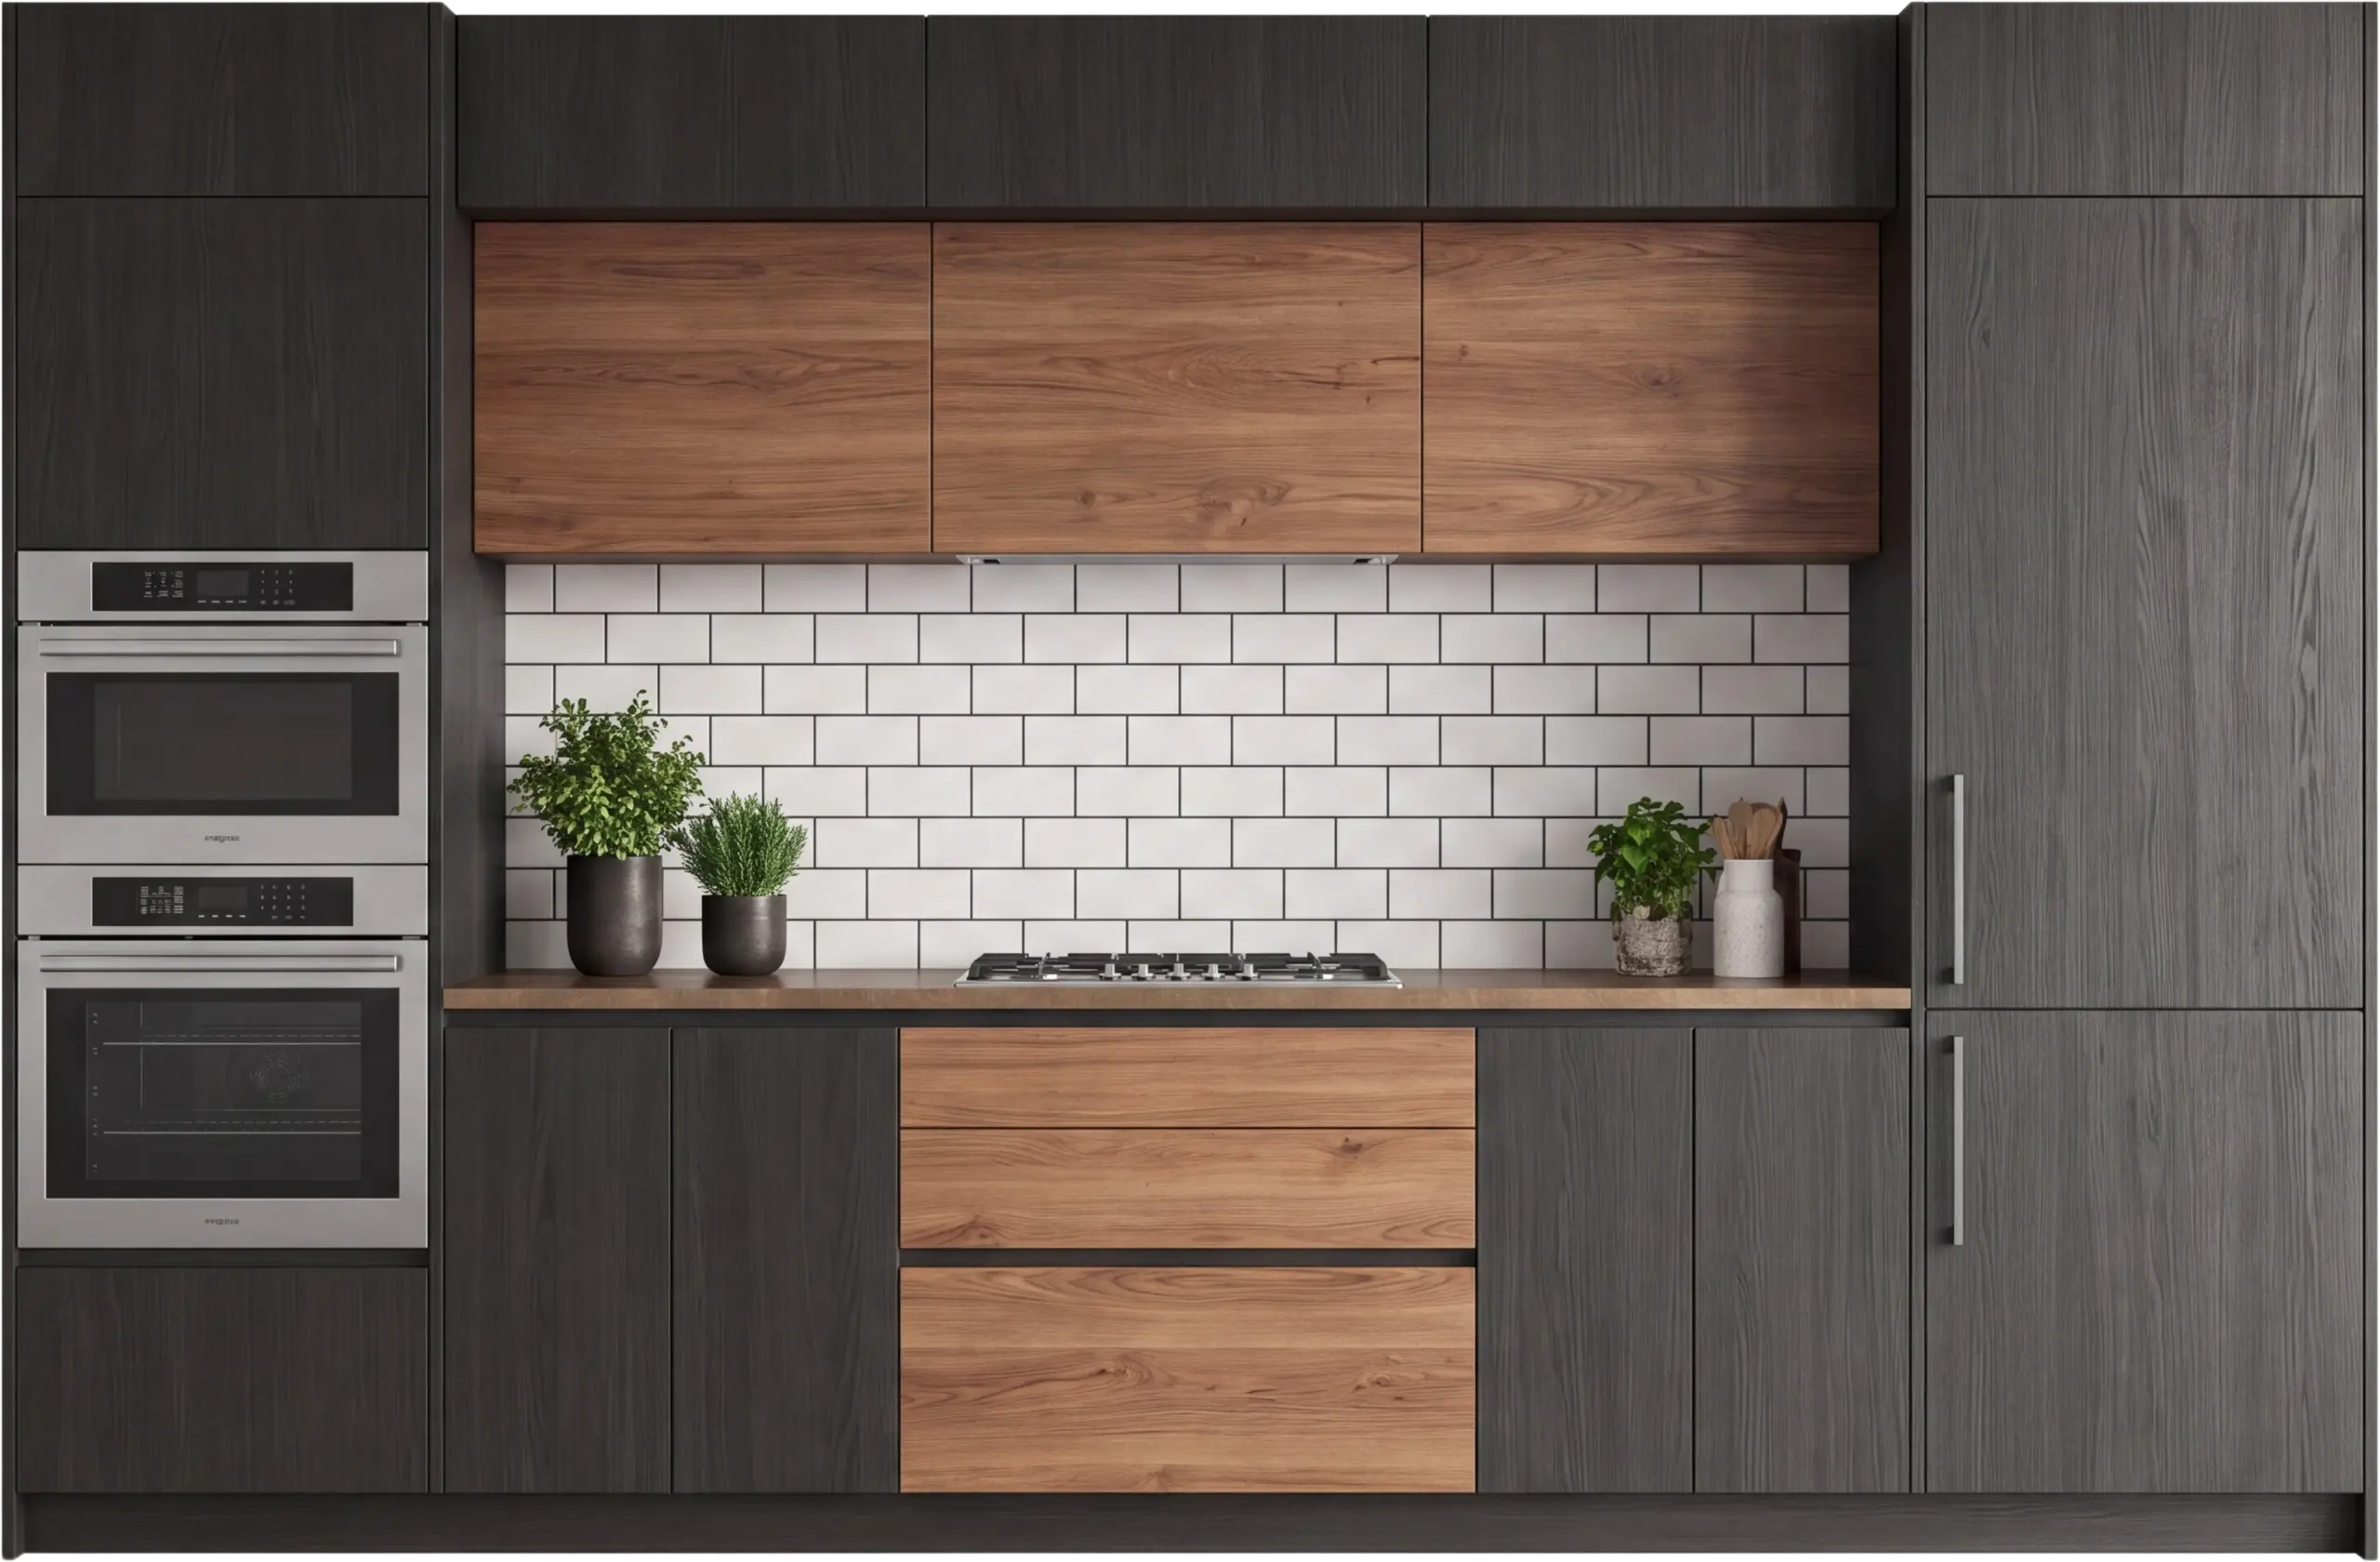
Overview
What are Millwork Drawings?
Millwork drawings are the shop-level drawings for architectural woodwork and casework, the sheets a cabinet shop cuts and assembles from. The architectural set says a reception desk sits here and is finished in walnut. The millwork drawings say how tall each panel is, how thick the counter is, which way the grain runs, what joint holds the corner together, and which hardware carries the drawer.
The package is a submittal. It goes to the architect for review, comes back with markups, and is reissued until it is approved. We prepare and revise those drawings. Review, approval, and any stamping stay with the architect or engineer of record.
We detail fixed casework, freestanding units, and paneling for interiors of every kind, from a single kitchen island to a full floor of office storage. Sheets are drawn in AutoCAD, Revit, or SketchUp to your title blocks and layer standards, and can be detailed to AWI conventions where the specification calls for them.
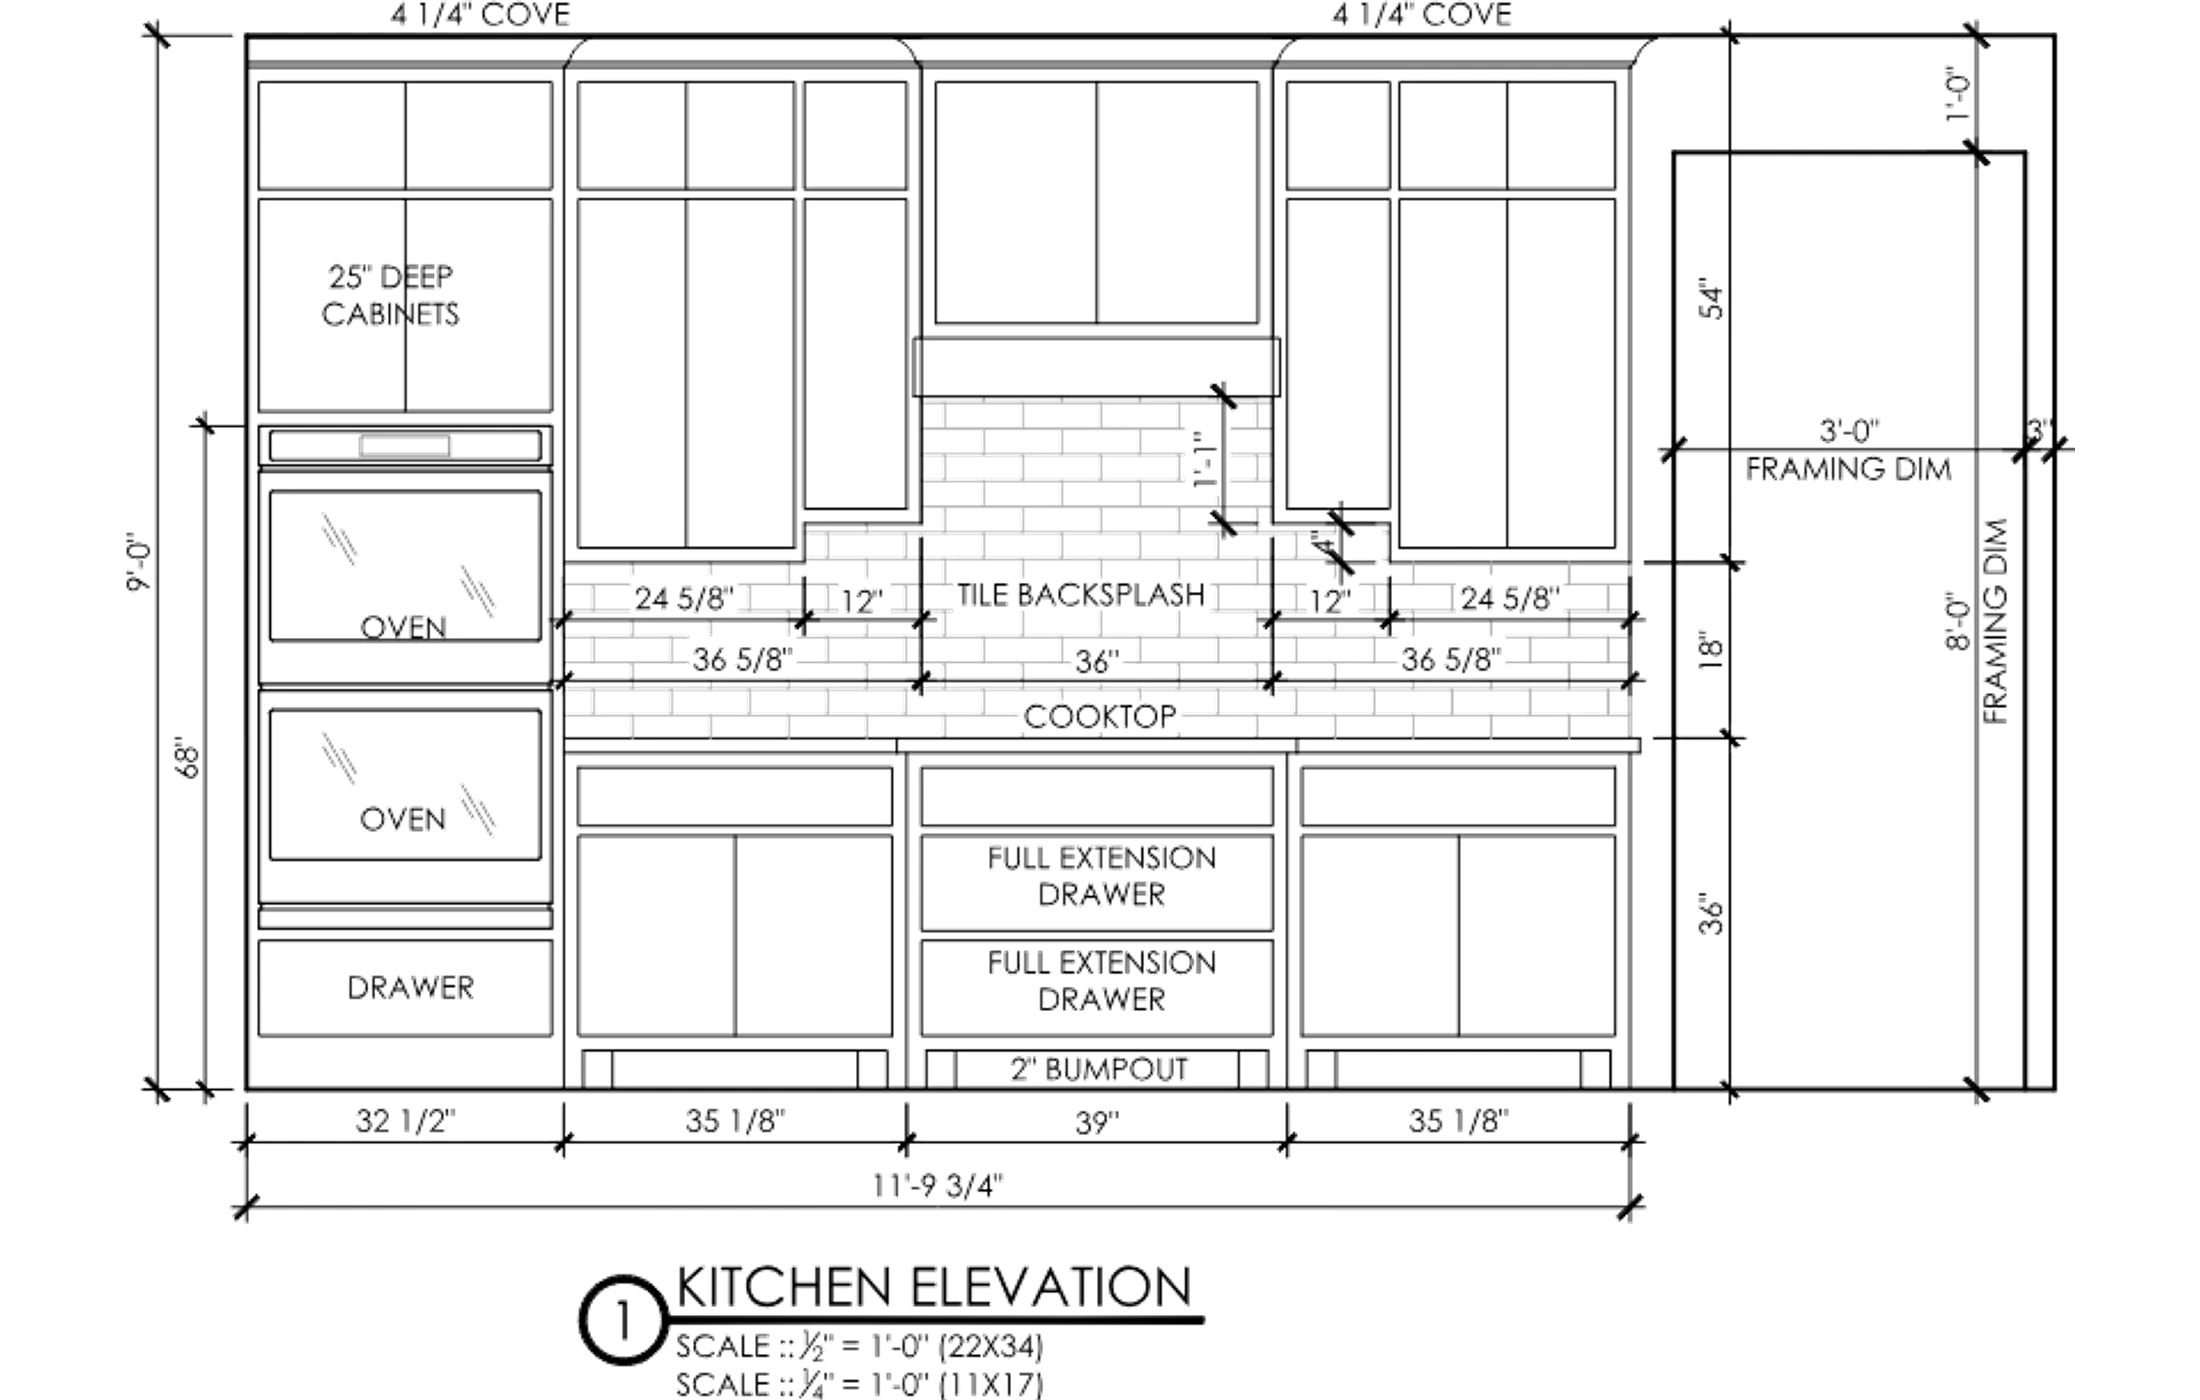
What we deliver
What's included in a Millwork Package
Each unit is drawn in enough detail for a fabricator to price, cut, and build it: layouts, elevations, sections, joinery, hardware, and the schedules that tie the parts to a material and a finish.
-
Plans & Layouts
Dimensioned plan views that fix each run in the room, with clearances and adjacent construction shown.
-
Casework Elevations
Face elevations for every unit with door and drawer layout, reveals, and finished faces called out.
-
Sections & Details
Cuts through cases, counters, backs, and toe kicks with material thicknesses and build-up shown.
-
Joinery Details
Joint types, fastening, edge treatment, and how the parts meet at corners, returns, and scribes.
-
Hardware Schedules
Hinges, slides, pulls, locks, and support hardware located on the drawings and keyed to a schedule.
-
Material & Finish Schedules
Species, grade, core, laminate, edge banding, and finish listed part by part against the sheets.
-
Installation Notes
Blocking, anchorage, scribe allowances, and the field dimensions the install crew needs on site.
What we detail
Casework we detail
For fixed, freestanding, and wall-applied woodwork, the shop receives the same four things: plans, elevations, sections, and joinery.
Base & Wall Cabinets
Run plans, face elevations, case sections, and joinery for each carcass and door.
Reception & Transaction Desks
Sections cut through the counter and knee space, along with plans, elevations, and the joinery behind the face.
Kitchen & Pantry Islands
Plans and elevations, with sections through the case and counter overhang and joinery at every corner.
Shelving, Display & Library Units
Elevations with shelf spacing, plans, sections through the standards, and joinery at the uprights.
Closets & Storage Systems
Plans, case sections, and adjustable joinery, plus elevations marking rod and shelf heights.
Wall Panelling & Trim Assemblies
Panel layout plans, elevations with reveals, sections through the build-up, and joinery at the trim.
Why it matters
Why are millwork drawings necessary?
Architectural drawings show intent. They rarely carry the panel sizes, joint types, and hardware a cabinet shop needs to start cutting. Millwork drawings fill that gap on paper, where a wrong dimension costs an eraser instead of a sheet of veneered plywood.
They also give the architect something specific to review. Approval on a detailed submittal means everyone agreed on reveals, grain direction, and edge treatment before anything was machined.
-
The architect gets a reviewable submittal and can confirm design intent before any material is cut.
-
Dimensions are resolved against actual site conditions, where most casework rework starts.
-
Joinery is settled in advance, so the shop is not inventing joints on the floor with inconsistent results.
-
Every part is tied to a material, grade, and finish, which makes accurate pricing possible.
-
They coordinate casework with walls, floors, power, and plumbing before the units arrive on site.
-
The approved set becomes the record for fabrication, installation, and any later replacement work.
Where it applies
Industries We Serve
-
01
Architects & Design Firms
Overflow detailing that turns interior elevations into a submittal package ready for your review.
-
02
Millwork Shops & Fabricators
Shop-ready sheets with part sizes, joinery, and hardware so the floor can start cutting.
-
03
Interior Designers
Custom casework and paneling drawn out to the level a fabricator can quote from.
-
04
General Contractors
Coordinated millwork submittals that keep the fit-out and handover schedule moving.
-
05
Hospitality & Restaurant
Bars, host stands, banquettes, and back-of-house casework detailed for repeat fabrication.
-
06
Retail & Store Fixtures
Display units, cash wraps, and fixture programs drawn for rollout across multiple locations.
-
07
Healthcare & Institutional
Nurse stations, casework runs, and storage walls detailed around cleanability and durable finishes.
How it works
Our End-to-End Process
01
Read the Design
We work through the architectural drawings, interior elevations, and schedules, and list what is missing.
02
Agree Materials & Standards
Species, core, edge, finish, hardware, and your drawing standards are settled before detailing starts.
03
Detail the Casework
Plans, elevations, sections, and joinery drawn unit by unit in AutoCAD, Revit, or SketchUp.
04
Quality Check
Every sheet is checked for dimensions, hardware, and coordination with adjacent construction.
05
Submit & Revise
We issue the submittal for the architect's review and turn around the marked-up comments.
Why Arcengine
Why Choose Us
Millwork Detailing Focus
A drafting team that specializes in millwork, detailing casework and architectural woodwork.
Detailed to AWI Conventions
Joinery, tolerances, and grade references drawn to AWI conventions where your specification calls for them.
Shop-Ready Output
Sheets a fabricator can build from, with part sizes, hardware, and joinery spelled out.
Works to Your Standards
Drawn in AutoCAD, Revit, or SketchUp to your title blocks, layers, and naming rules.
Submittal Support
We pick up the architect's review comments and turn around a clean, clouded resubmittal.
Confidential & Secure
Your drawings and project data handled securely and privately.
Explore more
Our Other Services
FAQs
Frequently Asked Questions
Millwork shop drawings are the fabrication-level drawings for architectural woodwork and casework. They turn the design intent into plans, elevations, sections, and joinery details a shop can cut and assemble from, and they are submitted to the architect for review and approval.
No. We prepare the drawings. Review, approval, and any stamping stay with the architect or engineer of record. Our job is to hand them a clear, coordinated submittal package.
Send the architectural drawings, interior elevations, finish and hardware schedules, and any field dimensions you have. We confirm materials, edge and finish requirements, and the submittal format before drafting.
Base and wall cabinets, reception and transaction desks, kitchen and pantry islands, shelving, display and library units, closets and storage systems, and wall paneling with trim assemblies.
Yes. Joinery, tolerances, and grade references can be drawn to AWI conventions where your project calls for them. We follow AWI as a drafting convention and do not hold an AWI certification.
Submittal-ready PDF plus native DWG or RVT, to your title blocks, layers, and drawing standards. Part schedules and cut lists can be issued alongside the sheets.
Yes. We pick up review markups and resubmittal comments and issue a clean revised set with revision clouds and the issue record updated.
Yes. All project files and drawings are kept strictly confidential and managed securely.
Get in touch
Shop-ready millwork drawings
Send your architectural drawings, interior elevations, and finish schedules. We will confirm materials, hardware, and your drawing standards, then return a submittal package in PDF, DWG, and RVT.