
3D Visualization
See it before it’s built.
Photoreal renders and walkthroughs of your design, from your drawings or BIM model.
Overview
What is 3D Visualization?
3D visualization turns architectural drawings, BIM models, CAD files, and design concepts into realistic digital imagery. Stakeholders can explore spaces, materials, lighting, and layouts, and see how the finished building will look long before construction starts.
-
Win approvals faster
Rendered street views and context read faster than a set of elevations for boards, neighbors, and reviewers.
-
Market and pre-sell
Interior and amenity renders launch a project and help sales teams pre-sell units off-plan.
-
Built from your files
We work from CAD, a Revit or BIM model, or sketches, and keep every visual true to your design and your brand.
What we render
Visualization we deliver
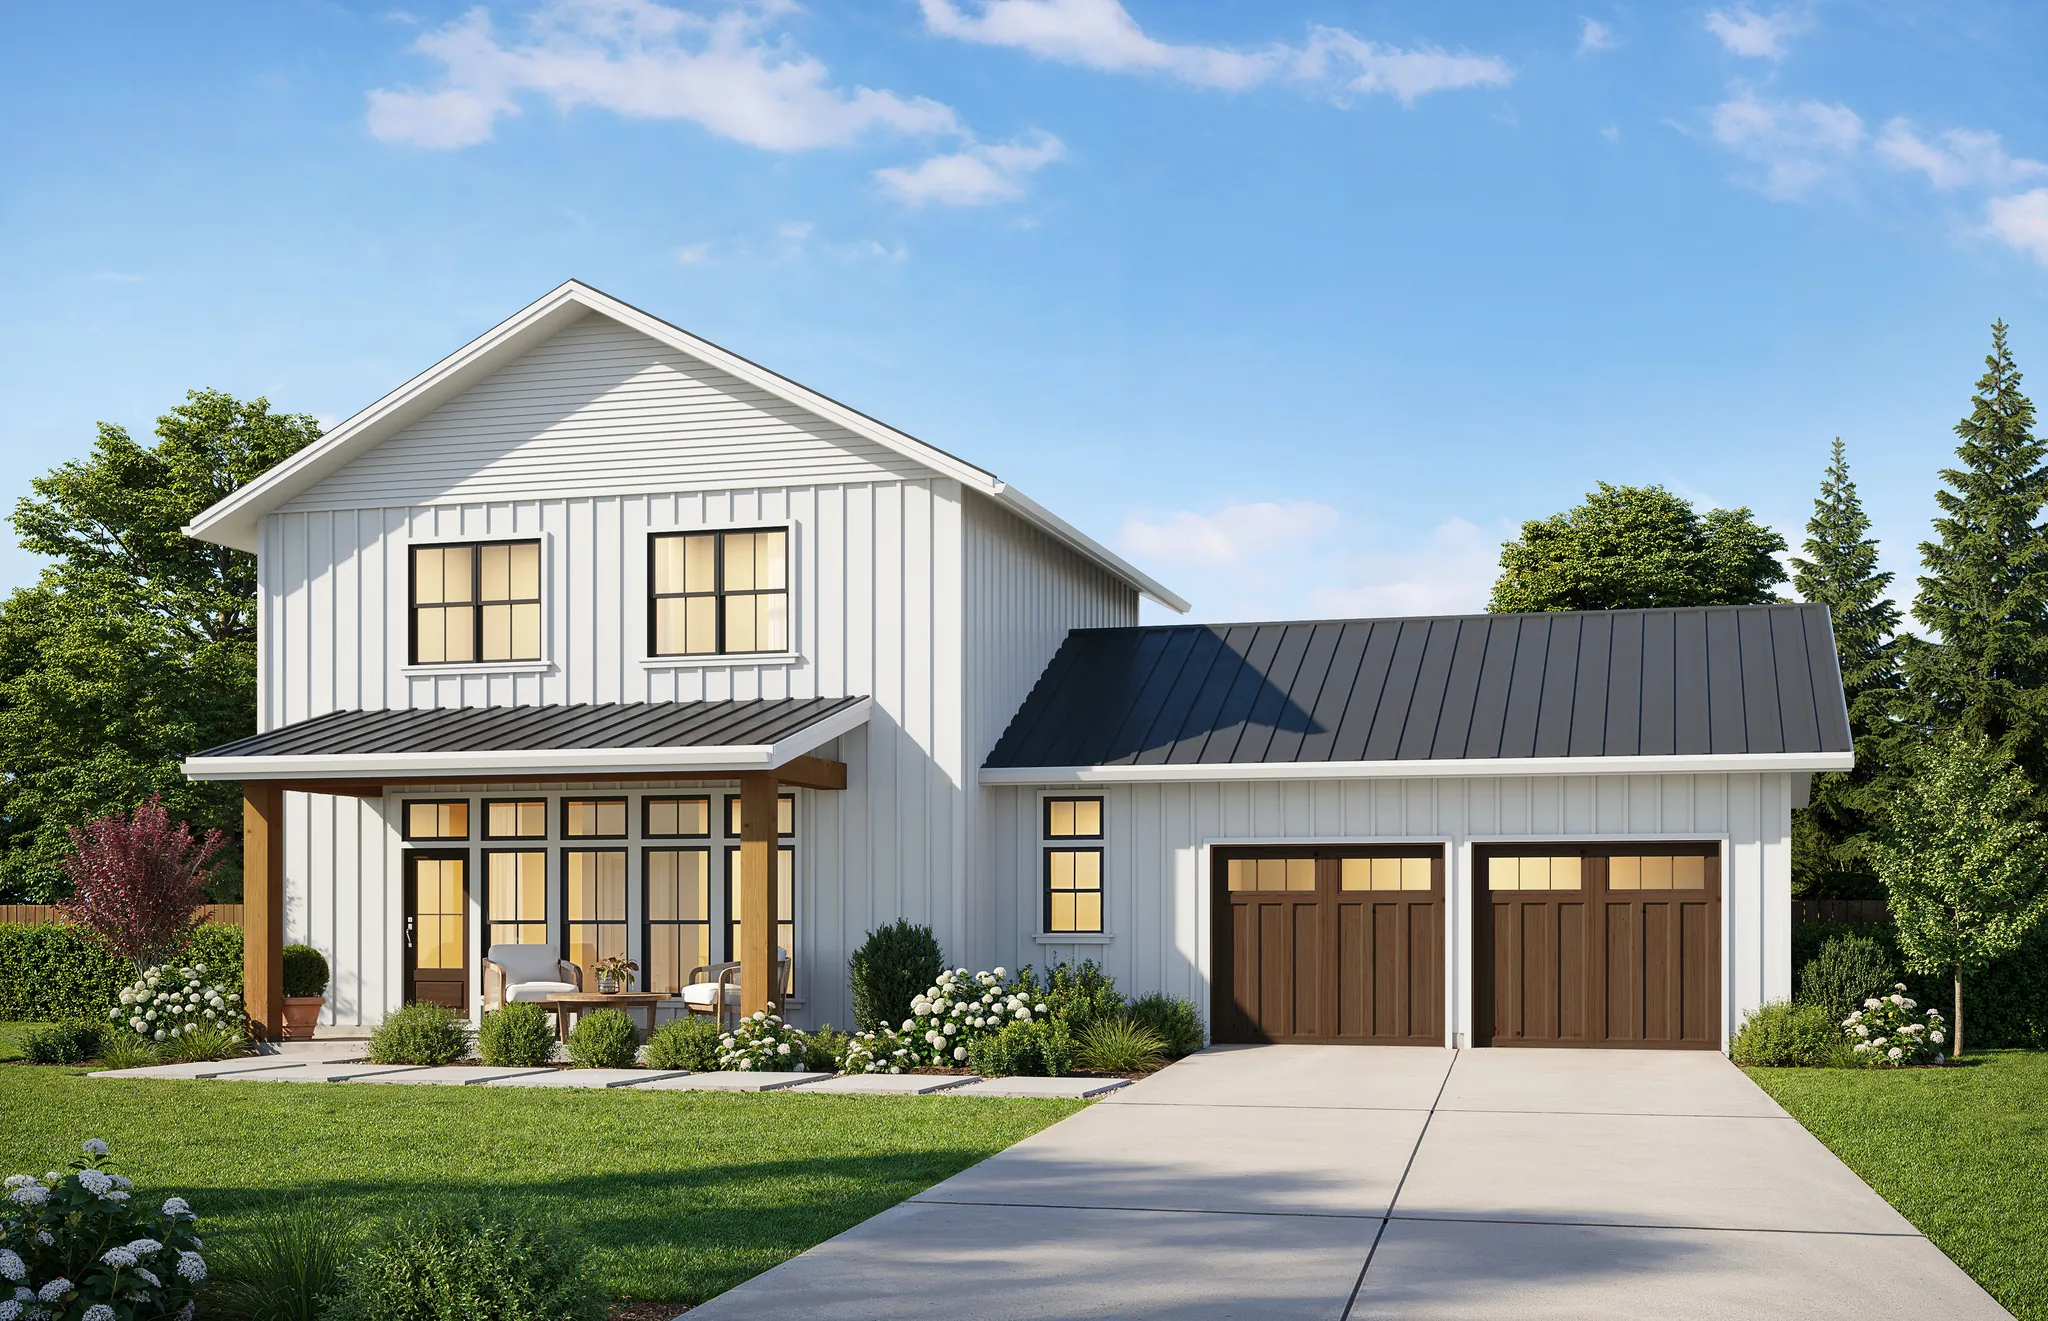
3D Exterior Rendering
Building exteriors shown with realistic lighting, materials, landscaping, and surroundings that match the final development.
-
Residential Exterior Rendering
-
Commercial Exterior Rendering
-
High-Rise & Mixed-Use Projects
-
Streetscape Visualization
-
Aerial & Bird's Eye Views
-
Landscape Rendering
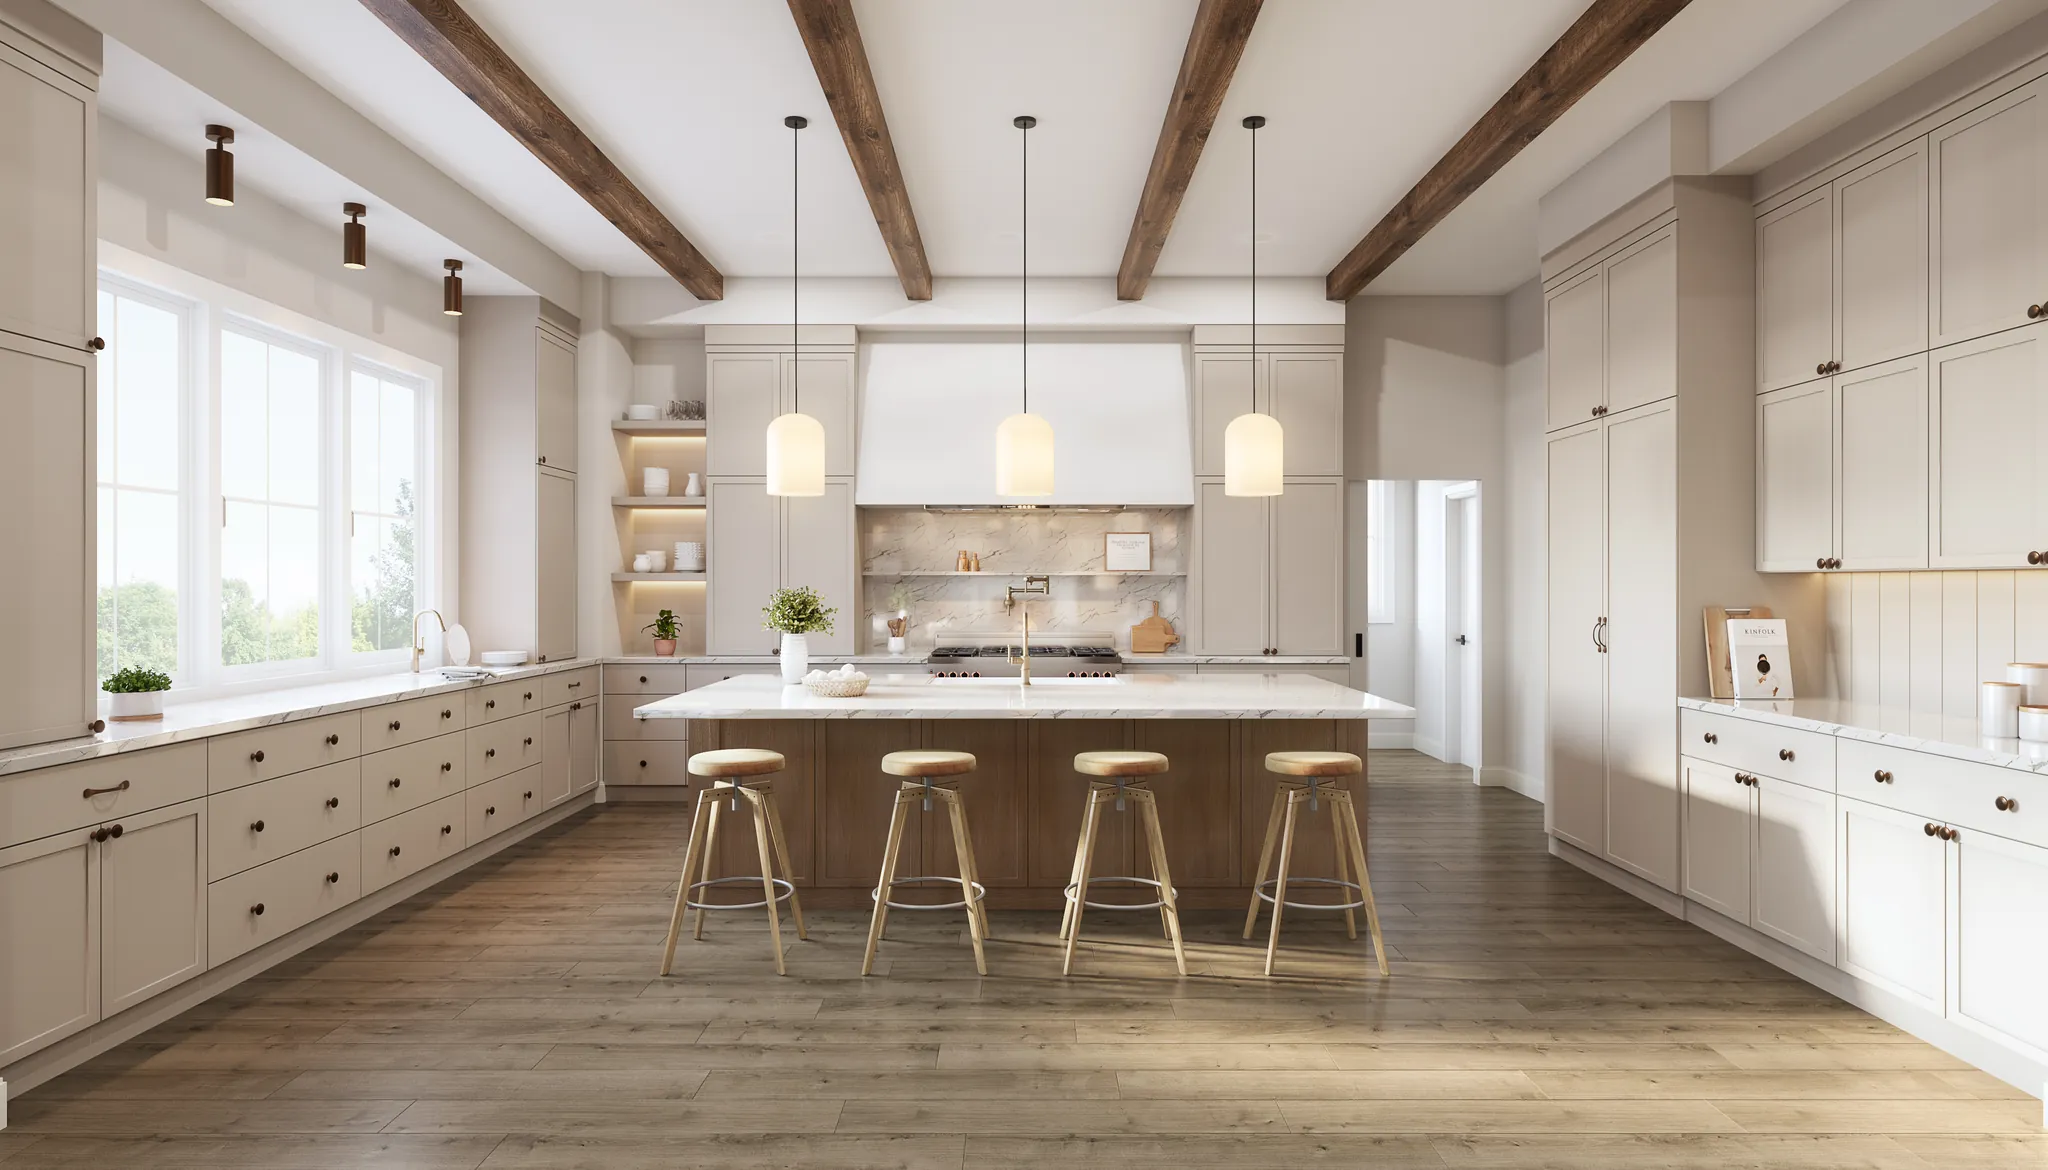
3D Interior Rendering
Lifelike interior visualizations that show furniture, lighting, textures, finishes, and spatial layouts.
-
Living & Common Spaces
-
Kitchen & Bath
-
Material & Lighting Studies
-
Furnished Interiors
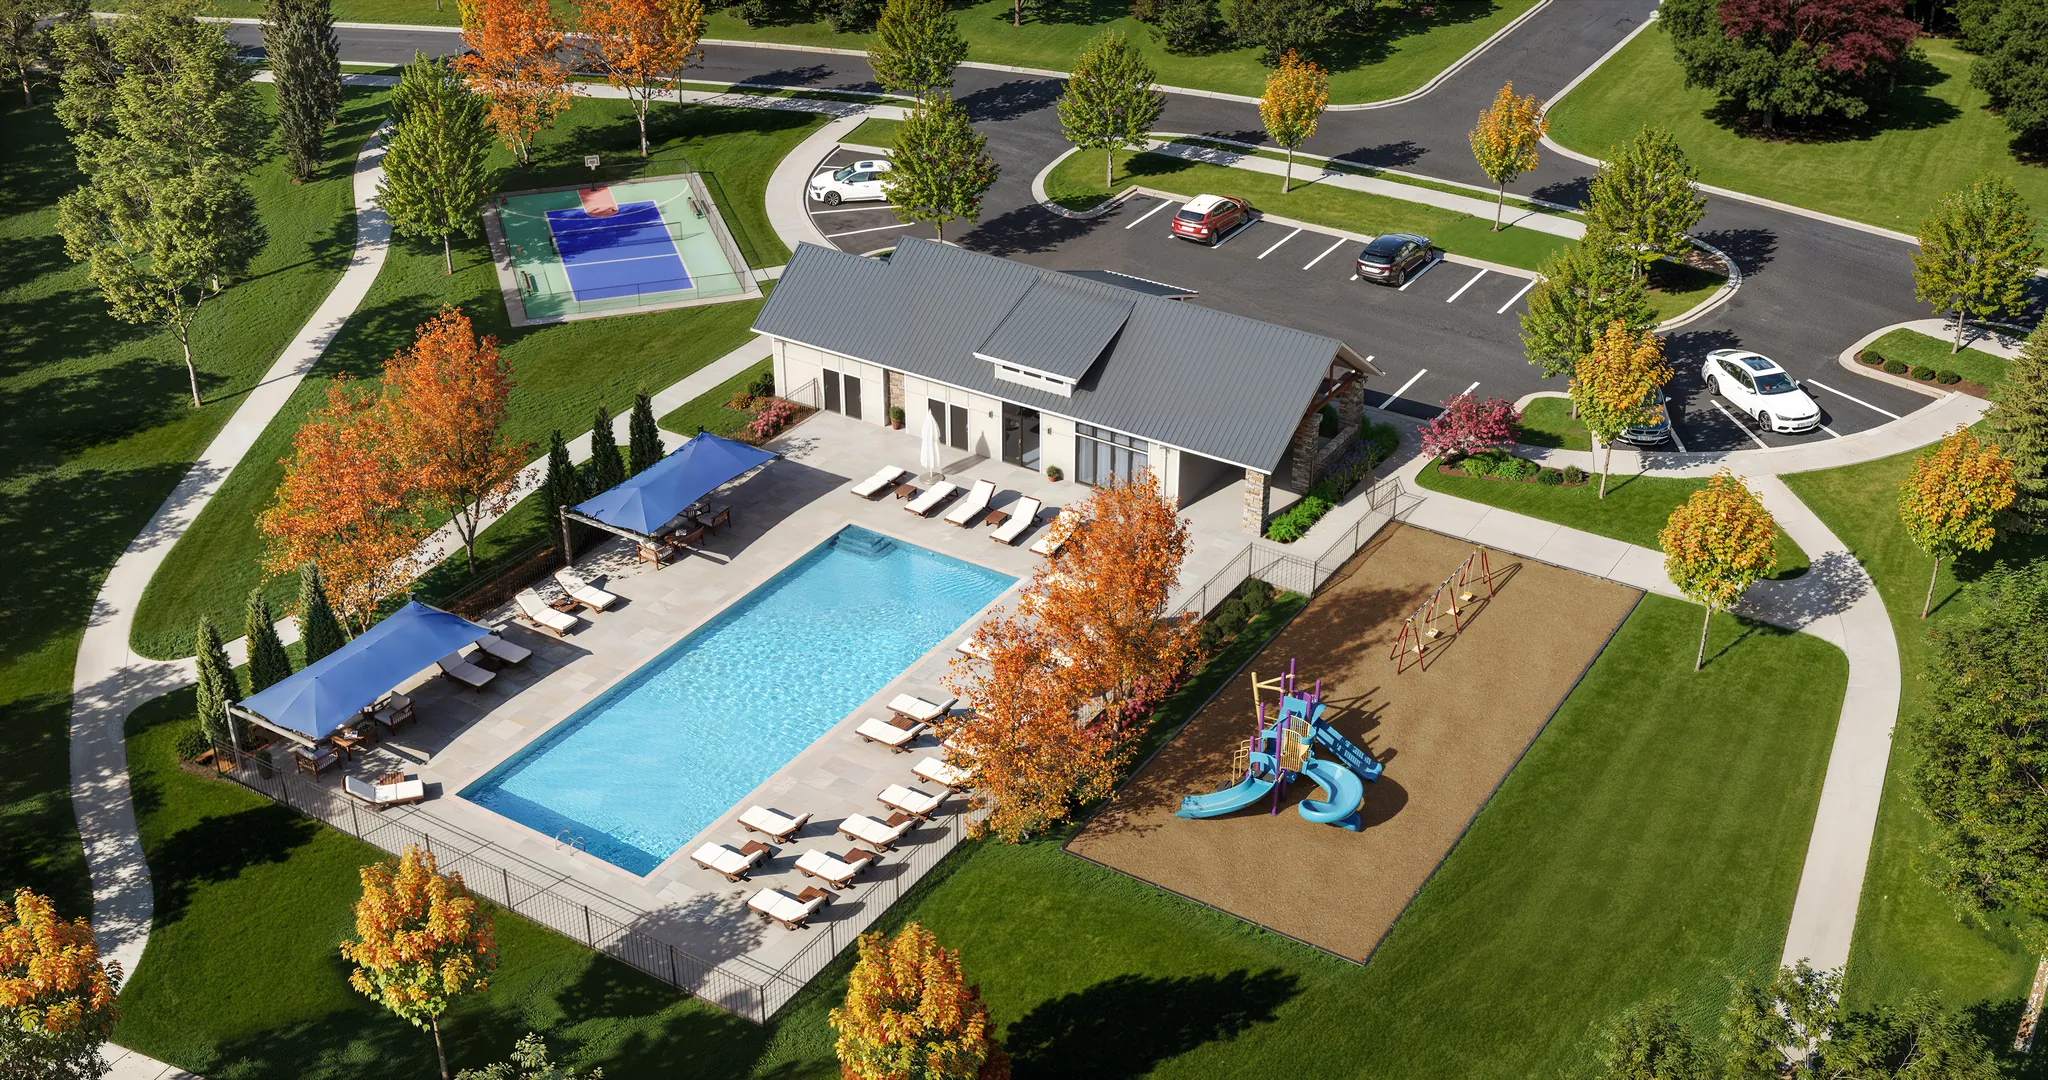
Amenity Rendering
Realistic renders of shared community spaces, made to support property marketing and draw buyer interest.
-
Pool & Deck
-
Clubhouse & Lobby
-
Fitness & Recreation
-
Landscape & Courtyard
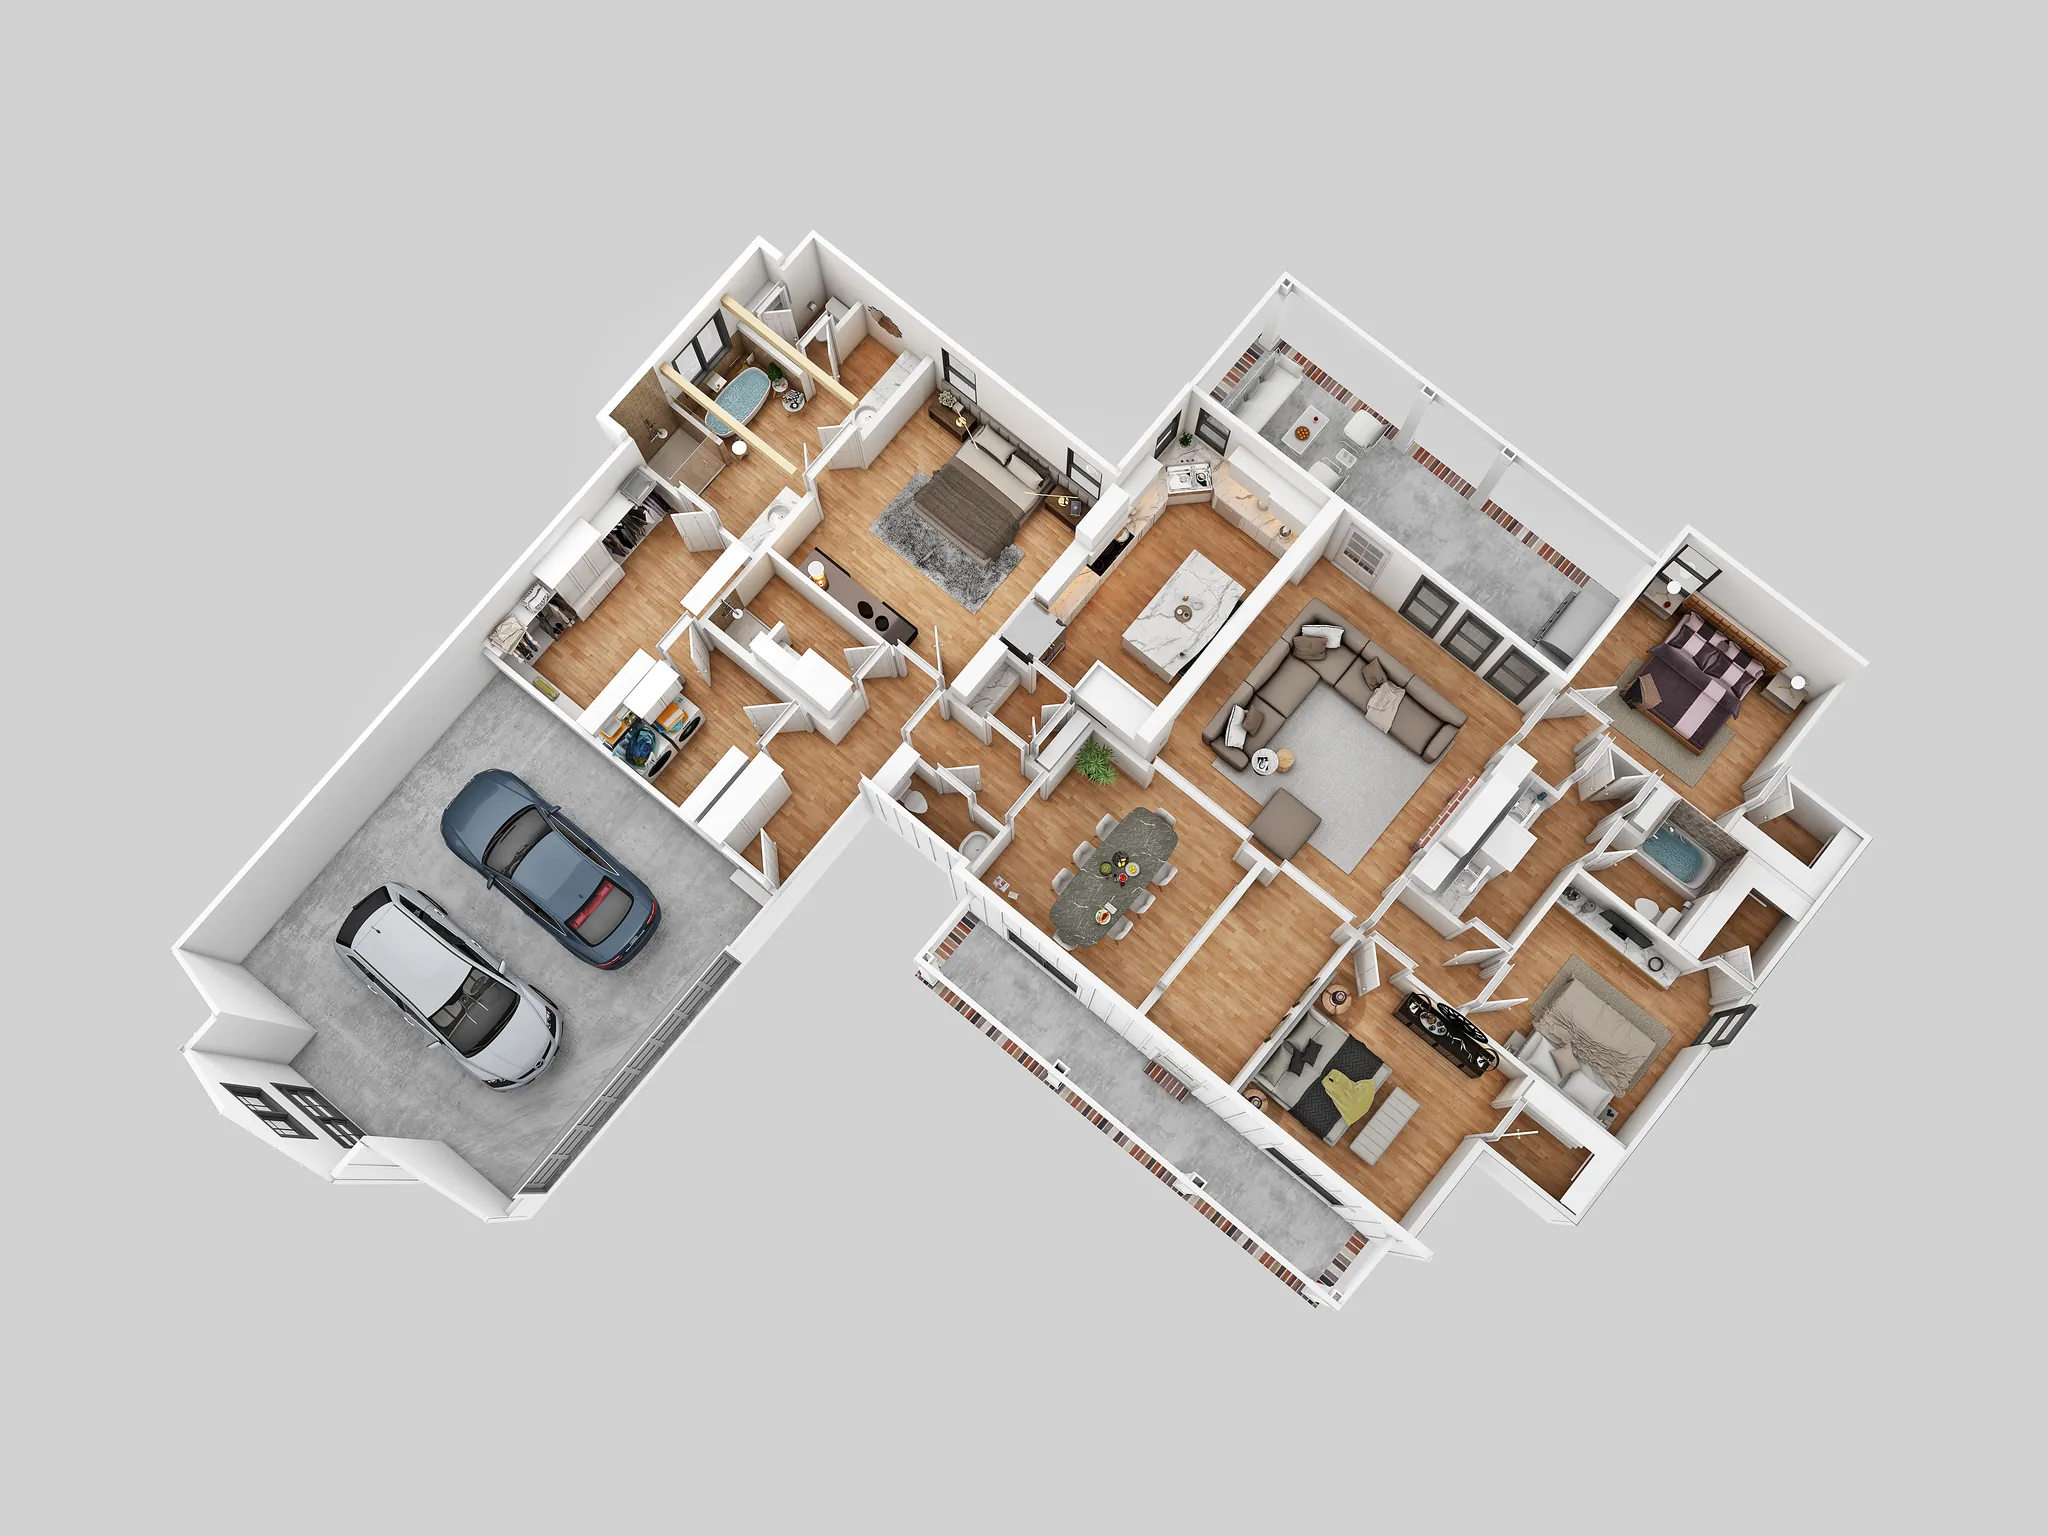
3D Floor Plan
Traditional floor plans turned into attractive 3D layouts that help buyers understand room flow, dimensions, and furniture placement.
-
Furnished 3D Plans
-
Colored 2D Plans
-
Dollhouse Views
-
Sales-ready Layouts
Why Arcengine
Why Choose Us
Photoreal Quality
Accurate materials, lighting, and composition that make a render read like a photograph.
Fast Turnaround
Efficient scene workflows that keep your launch, submission, and sales timelines on track.
Works from Your Drawings or BIM
We render from CAD, PDF, sketches, or a SketchUp, Revit, or BIM model, and build the model when needed.
On-Brand Visuals
Views, mood, and styling matched to your brand so the imagery fits the rest of your marketing.
Revisions Included
Draft renders for review with rounds of refinement until composition and materials are right.
Confidential & Secure
Your drawings, models, and project data handled securely and privately.
Portfolio
Our work
A selection of recent visualization work.
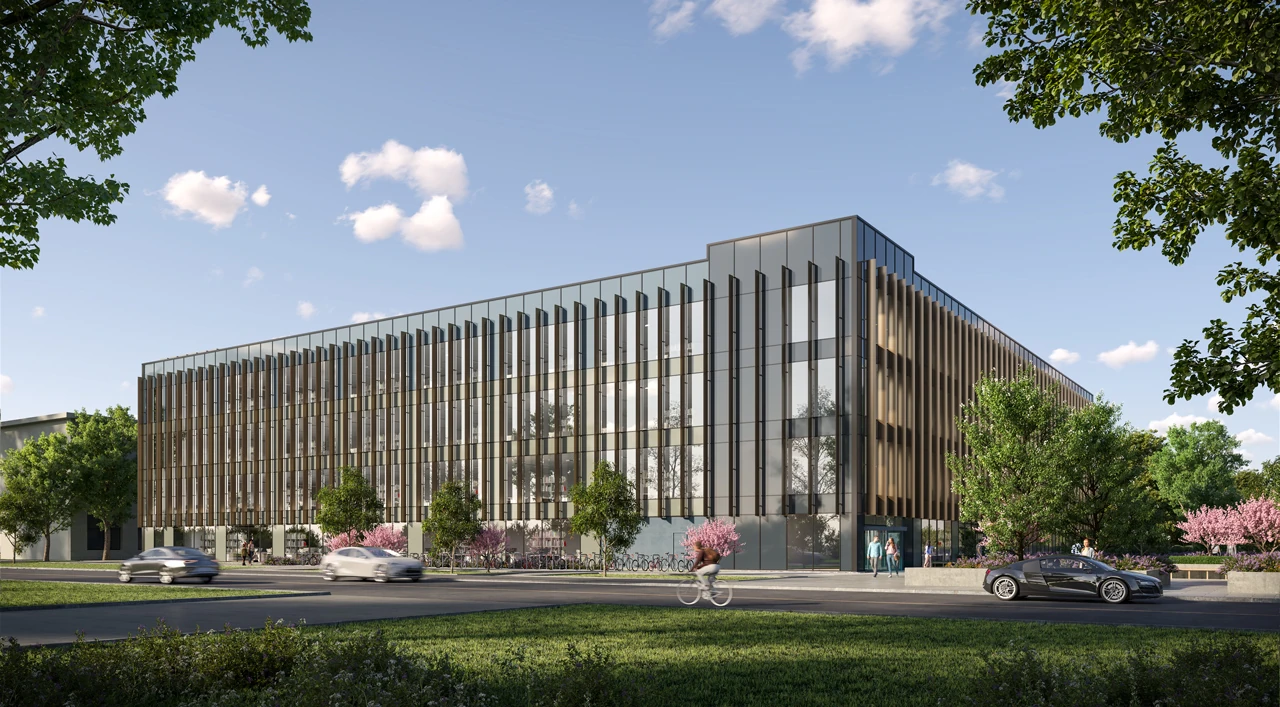
Commercial
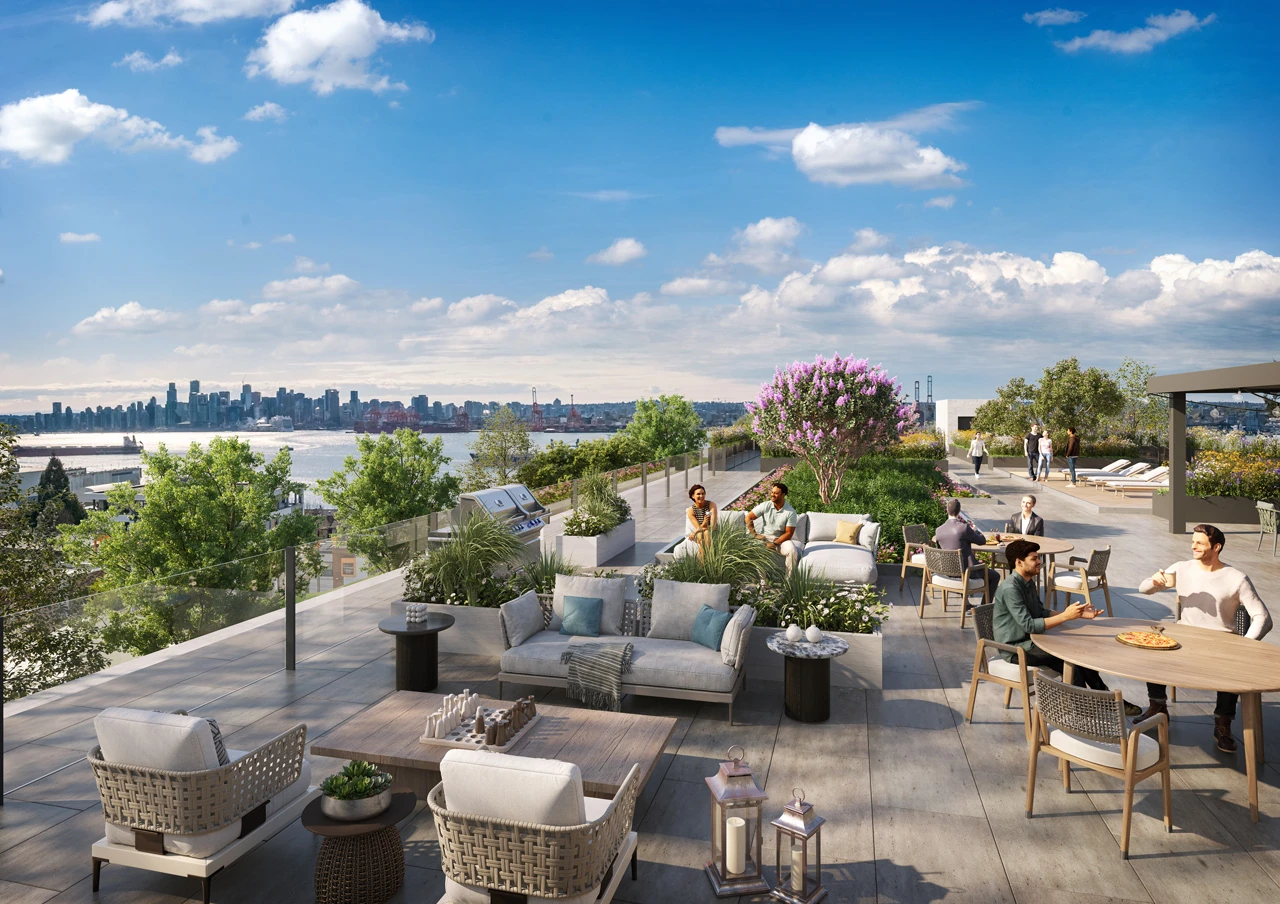
Rooftop
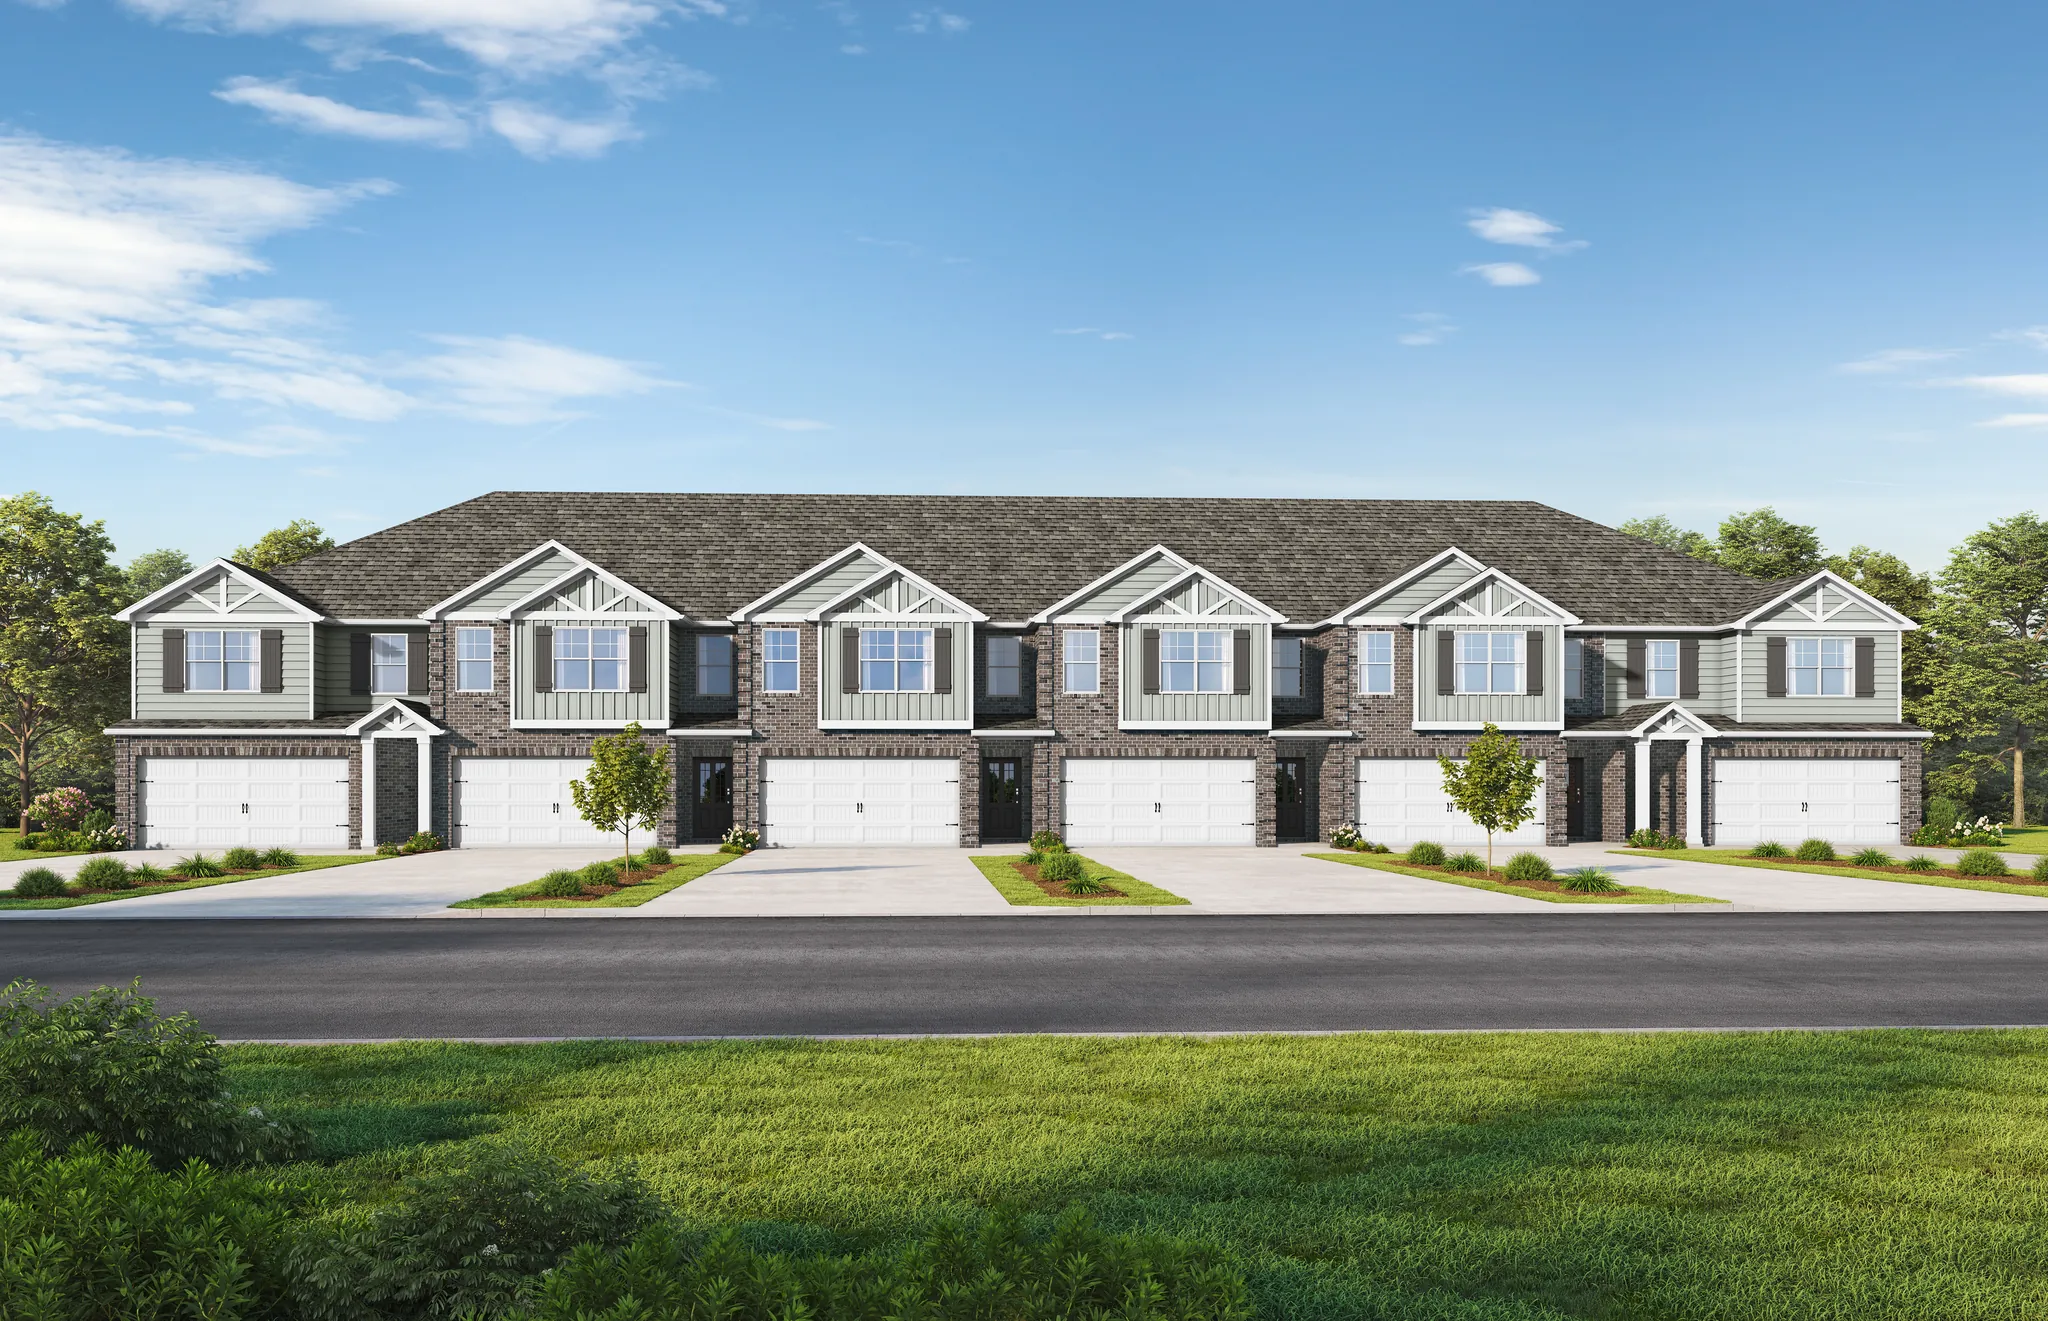
Exterior
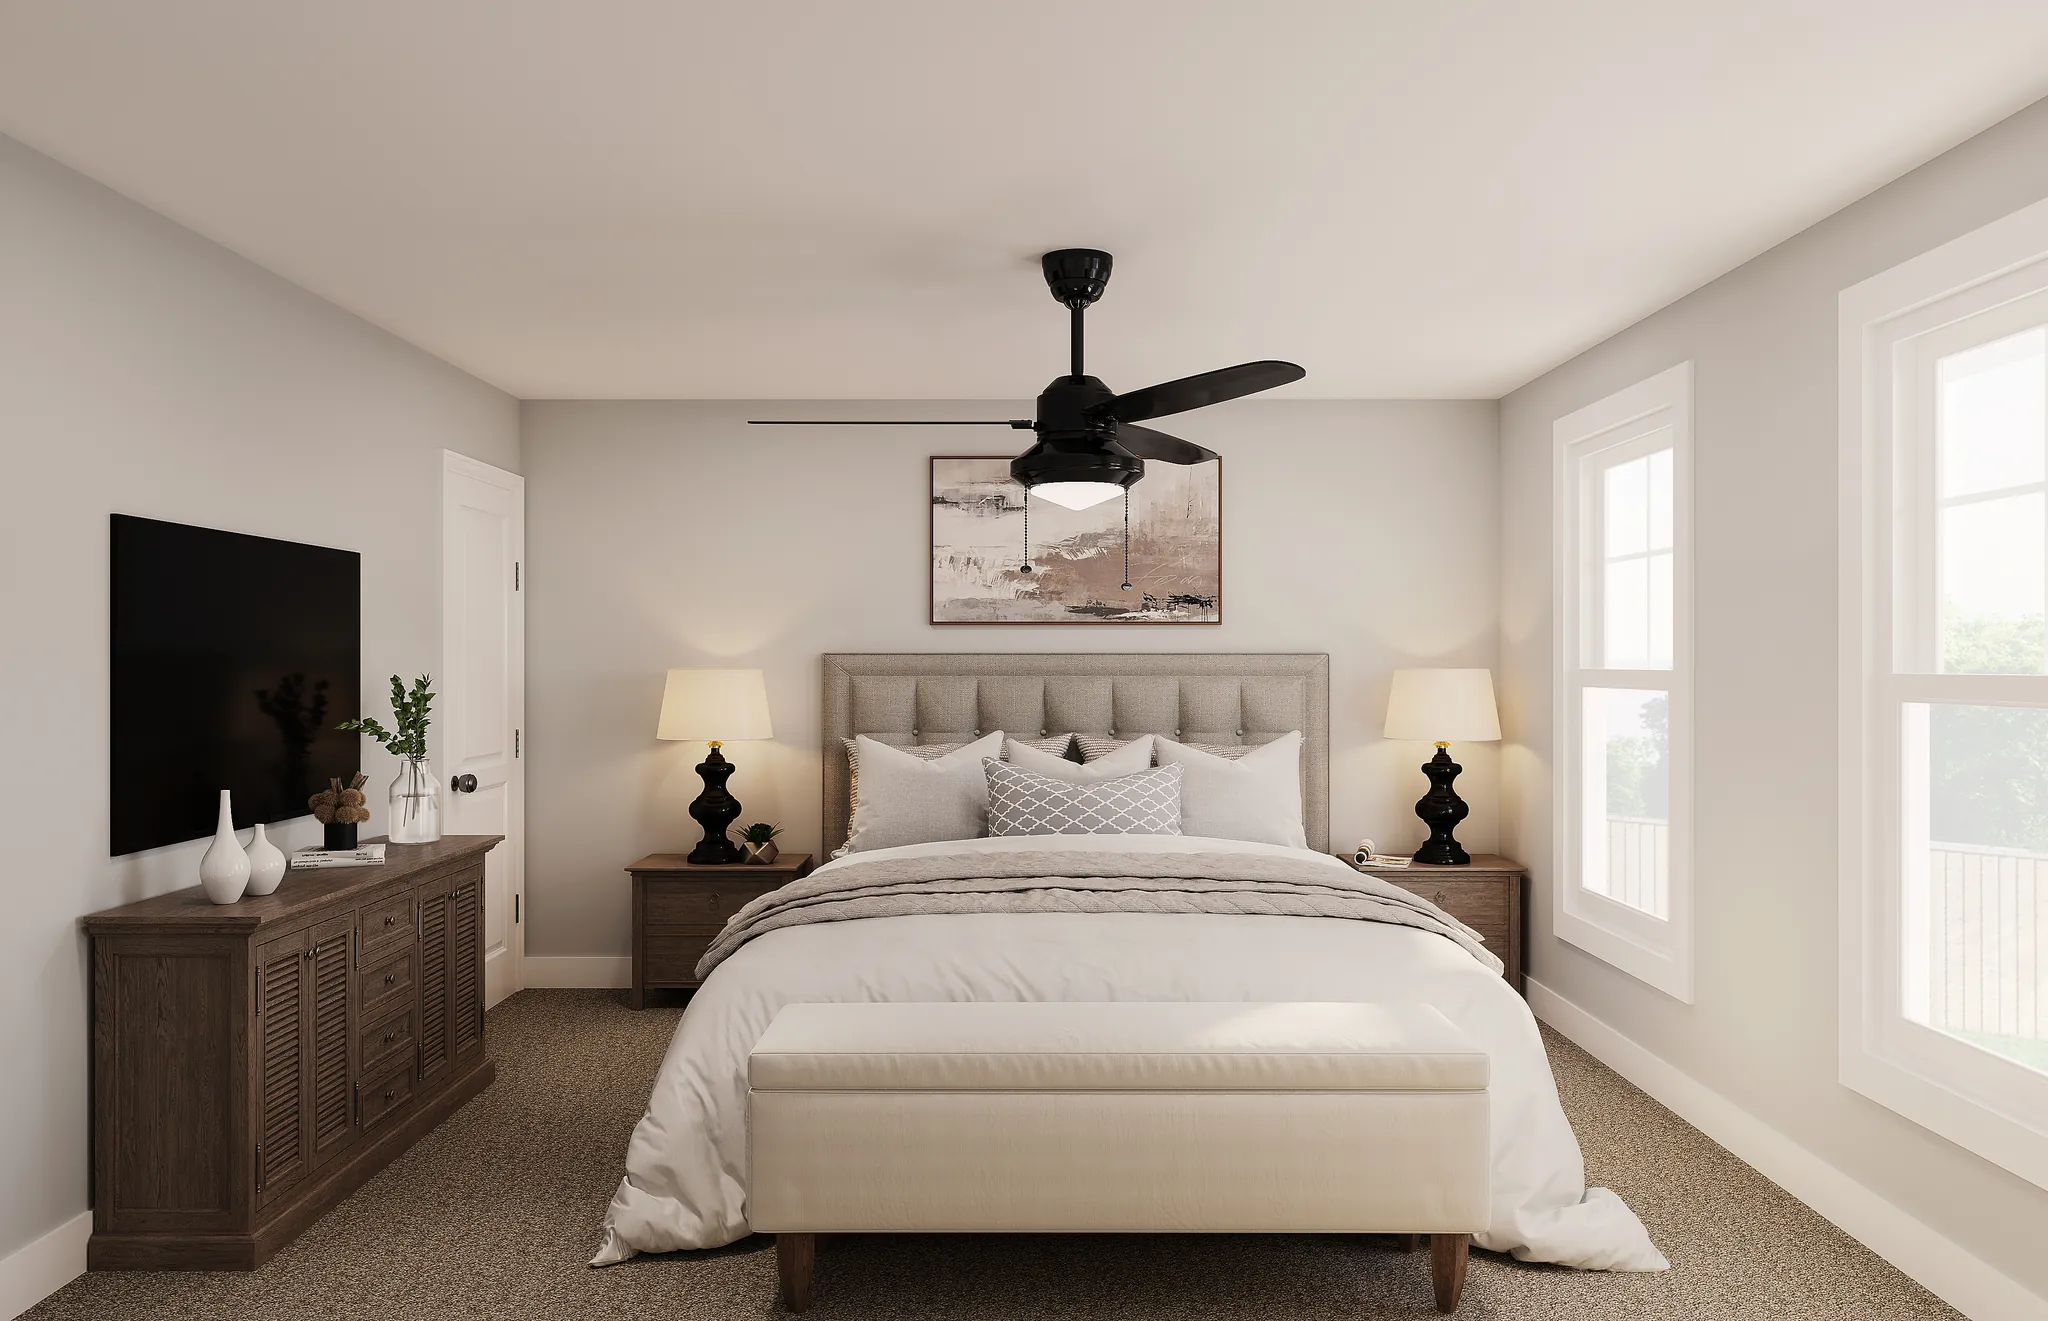
Interior
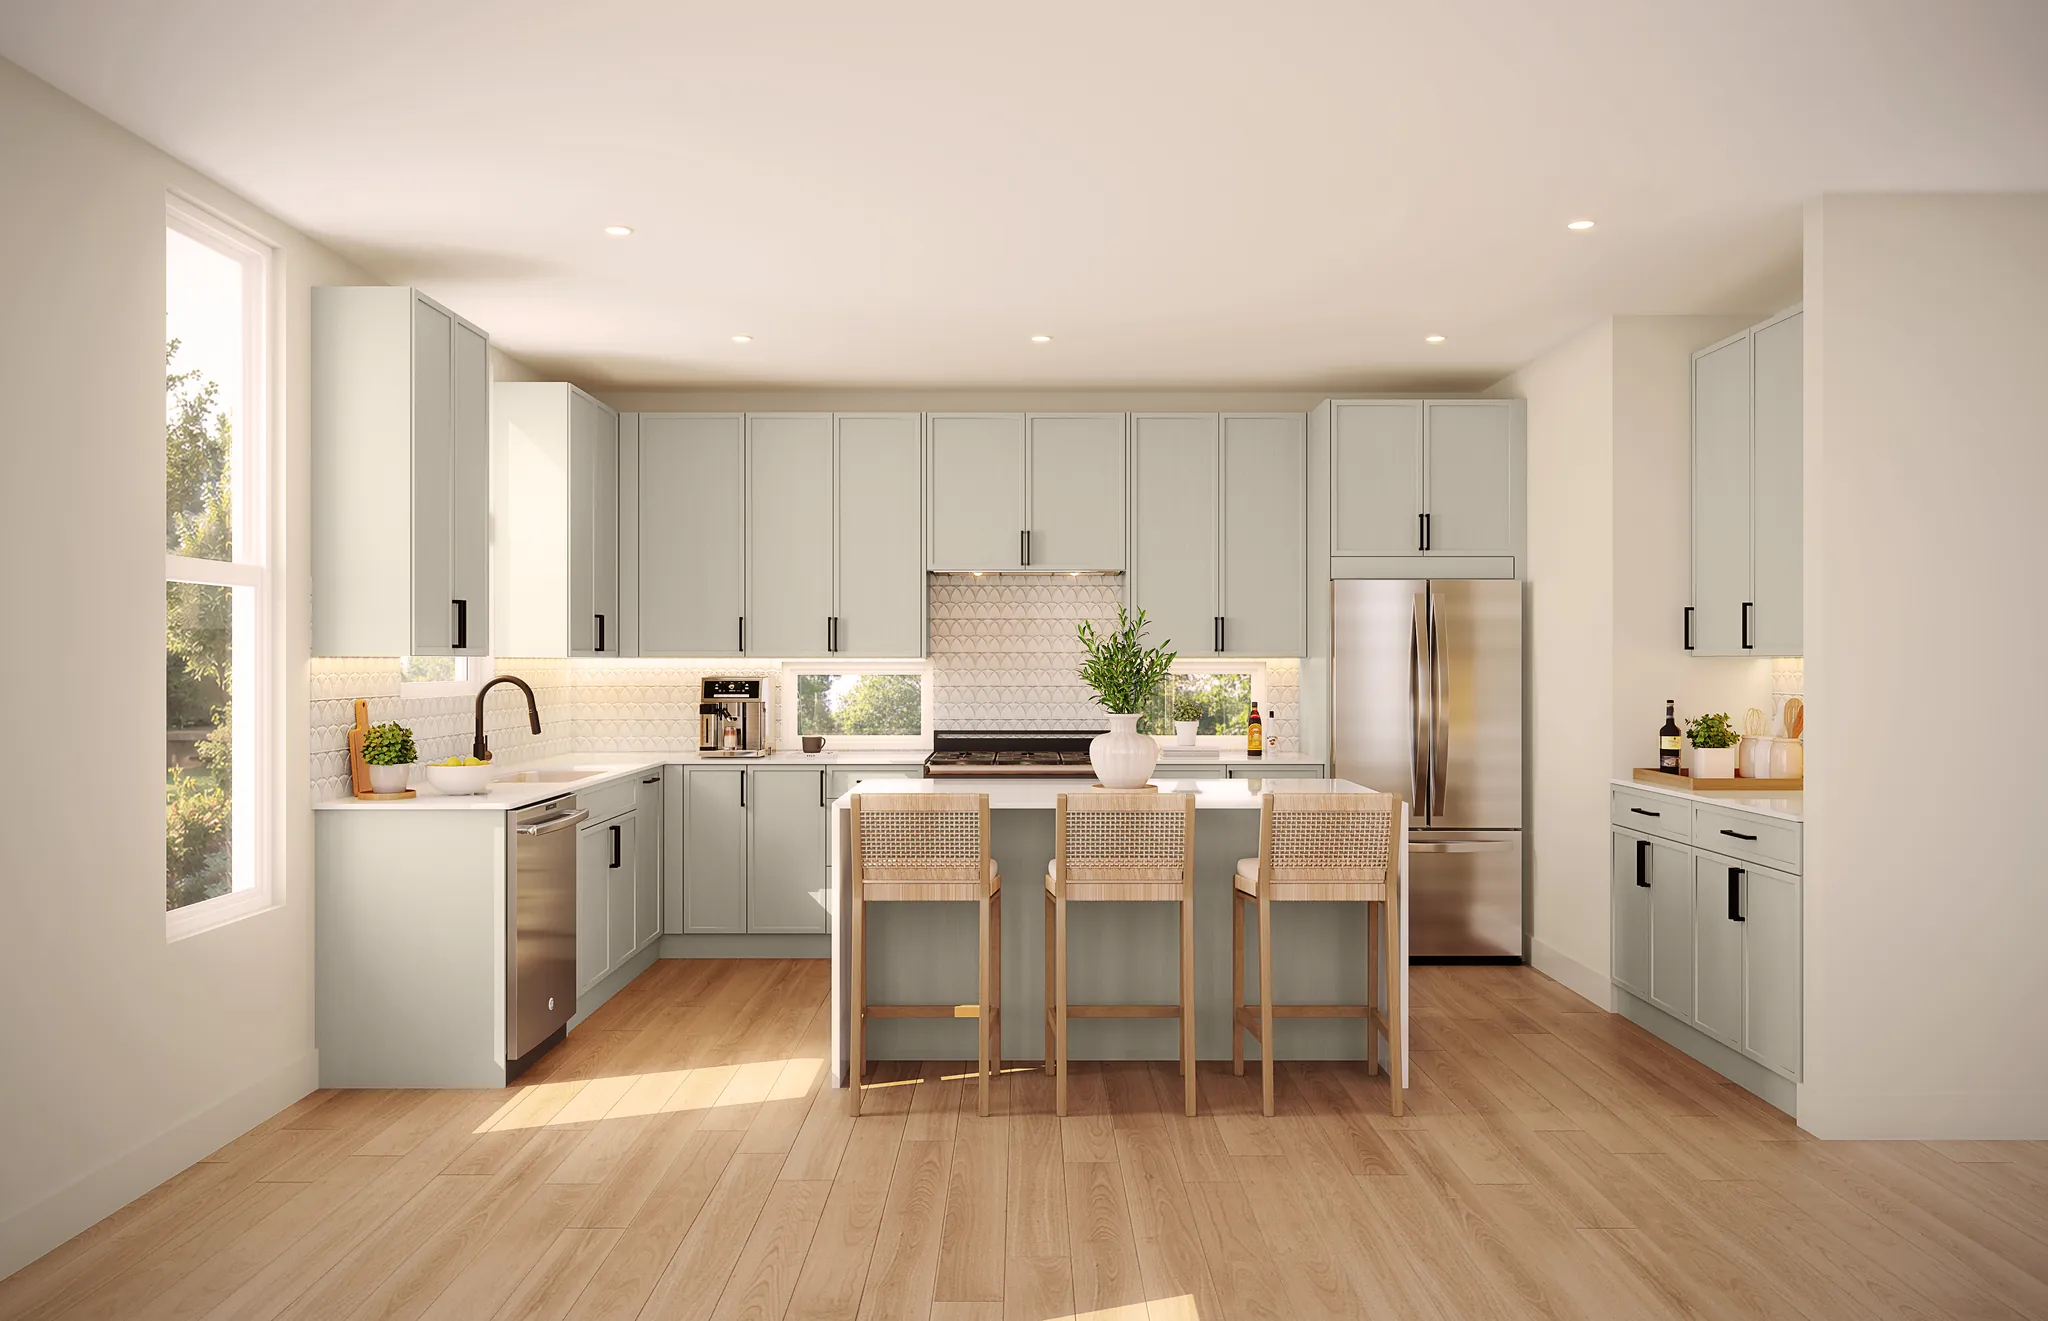
Kitchen
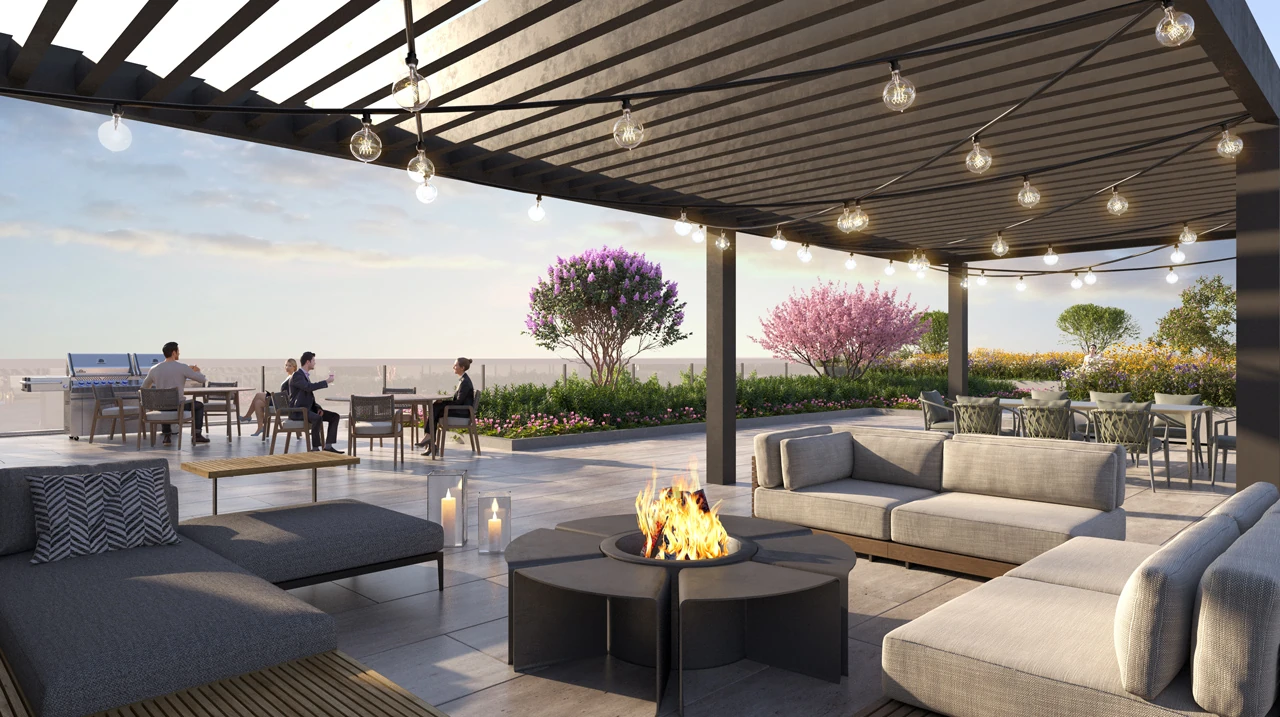
Outdoor Lounge
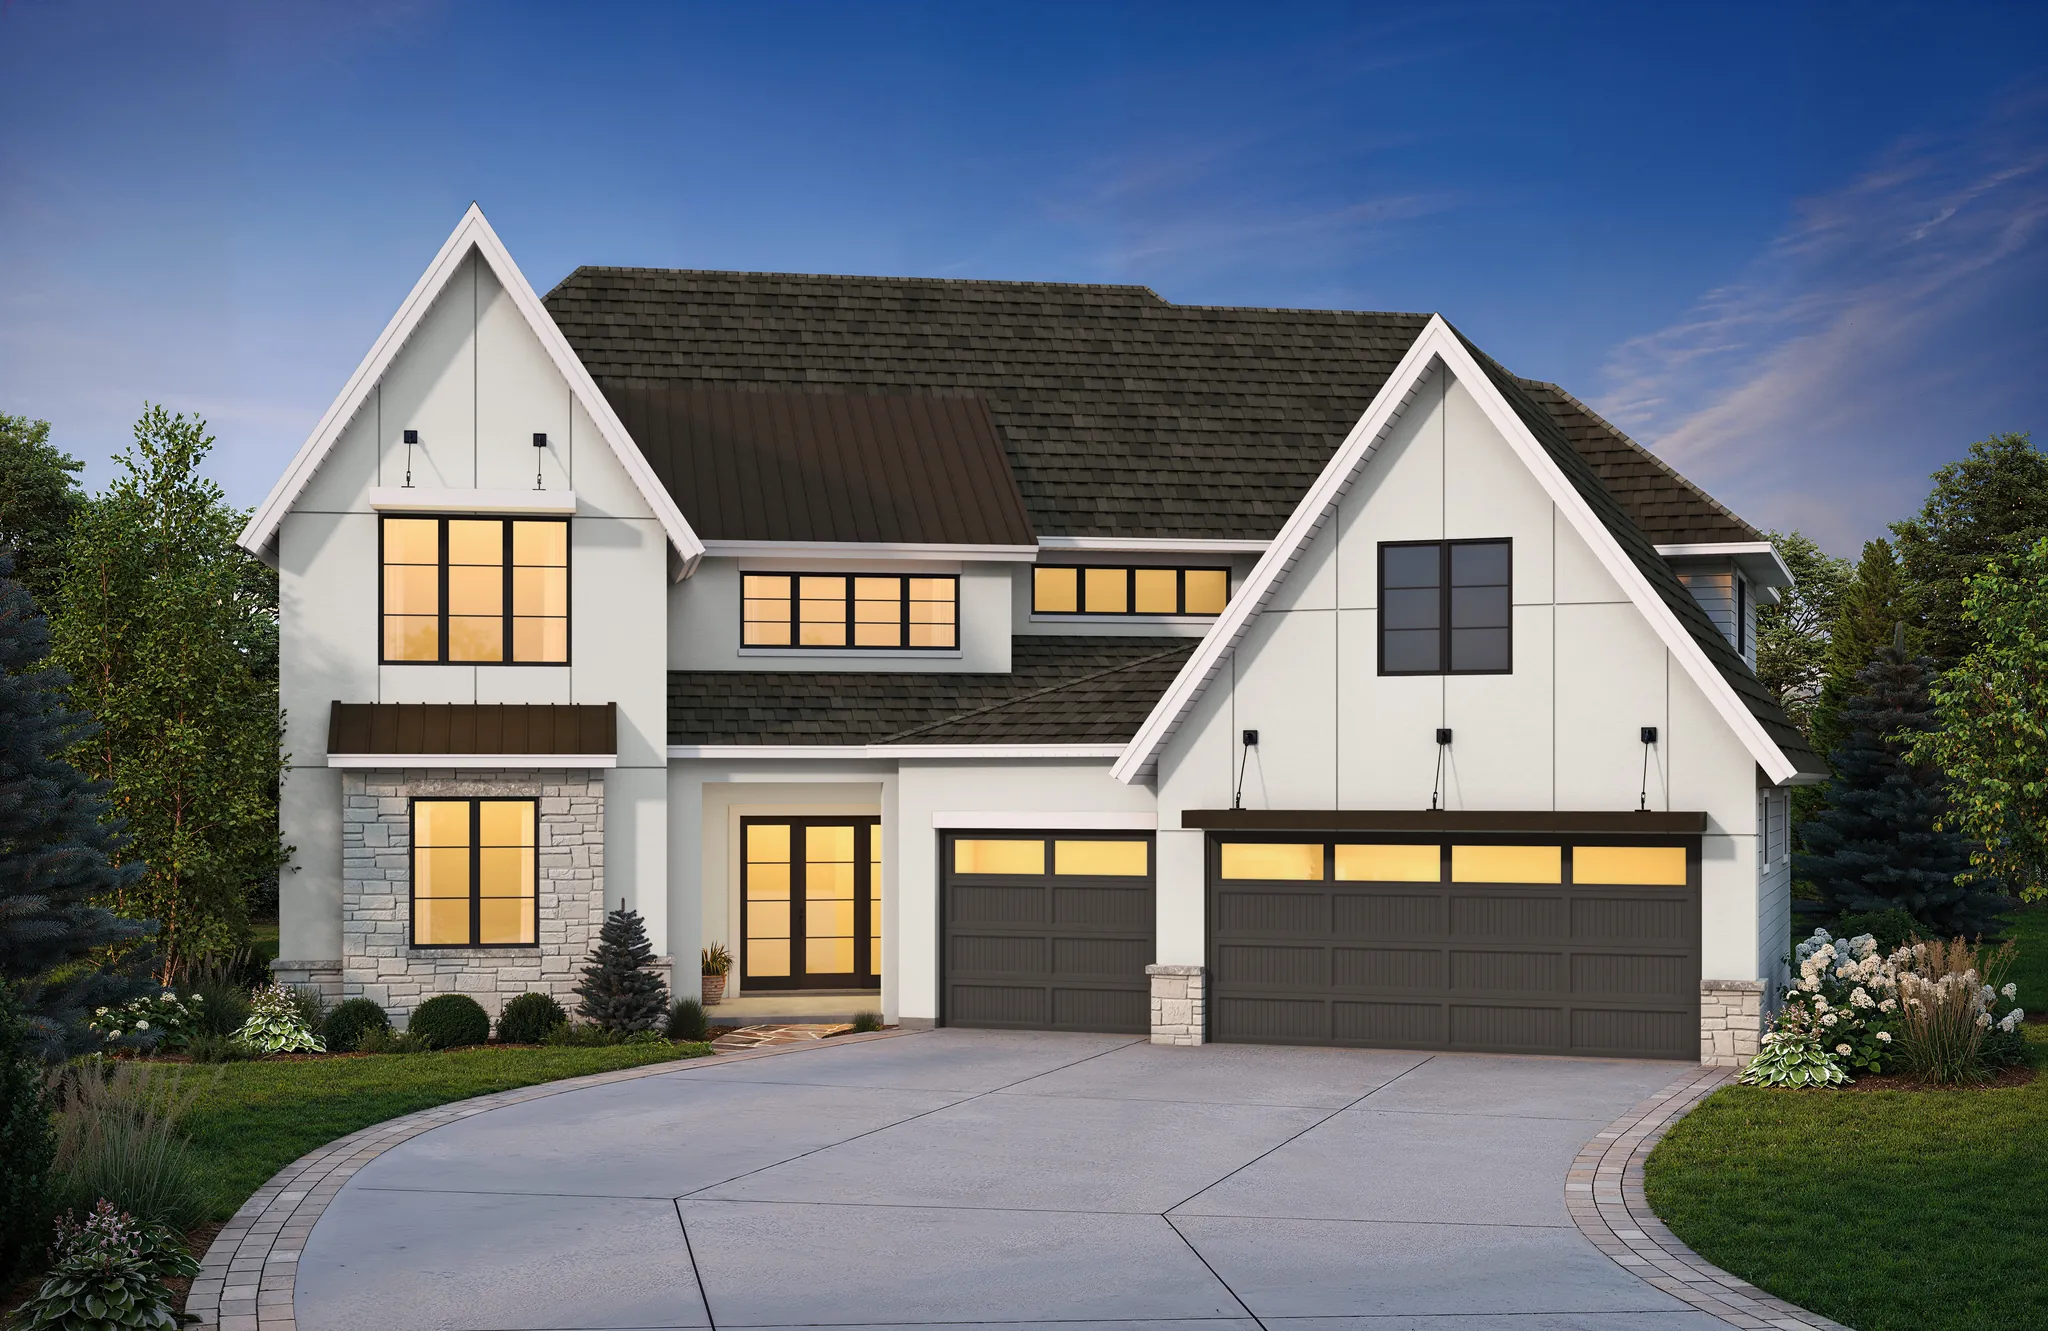
Twilight
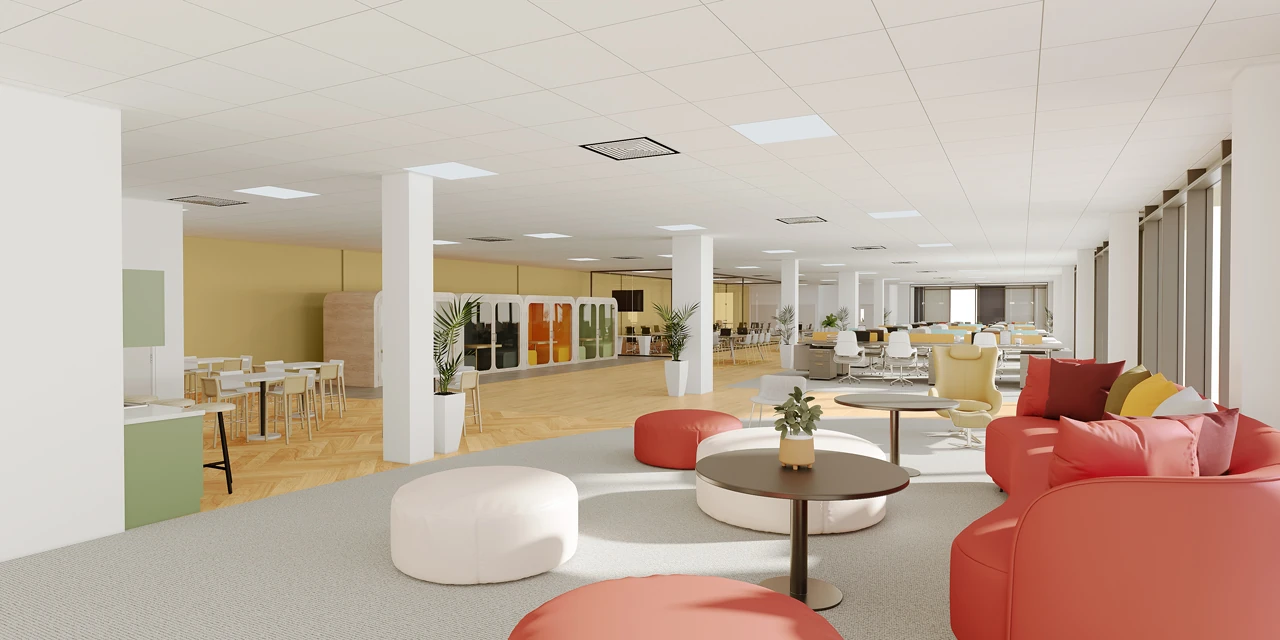
Common Area
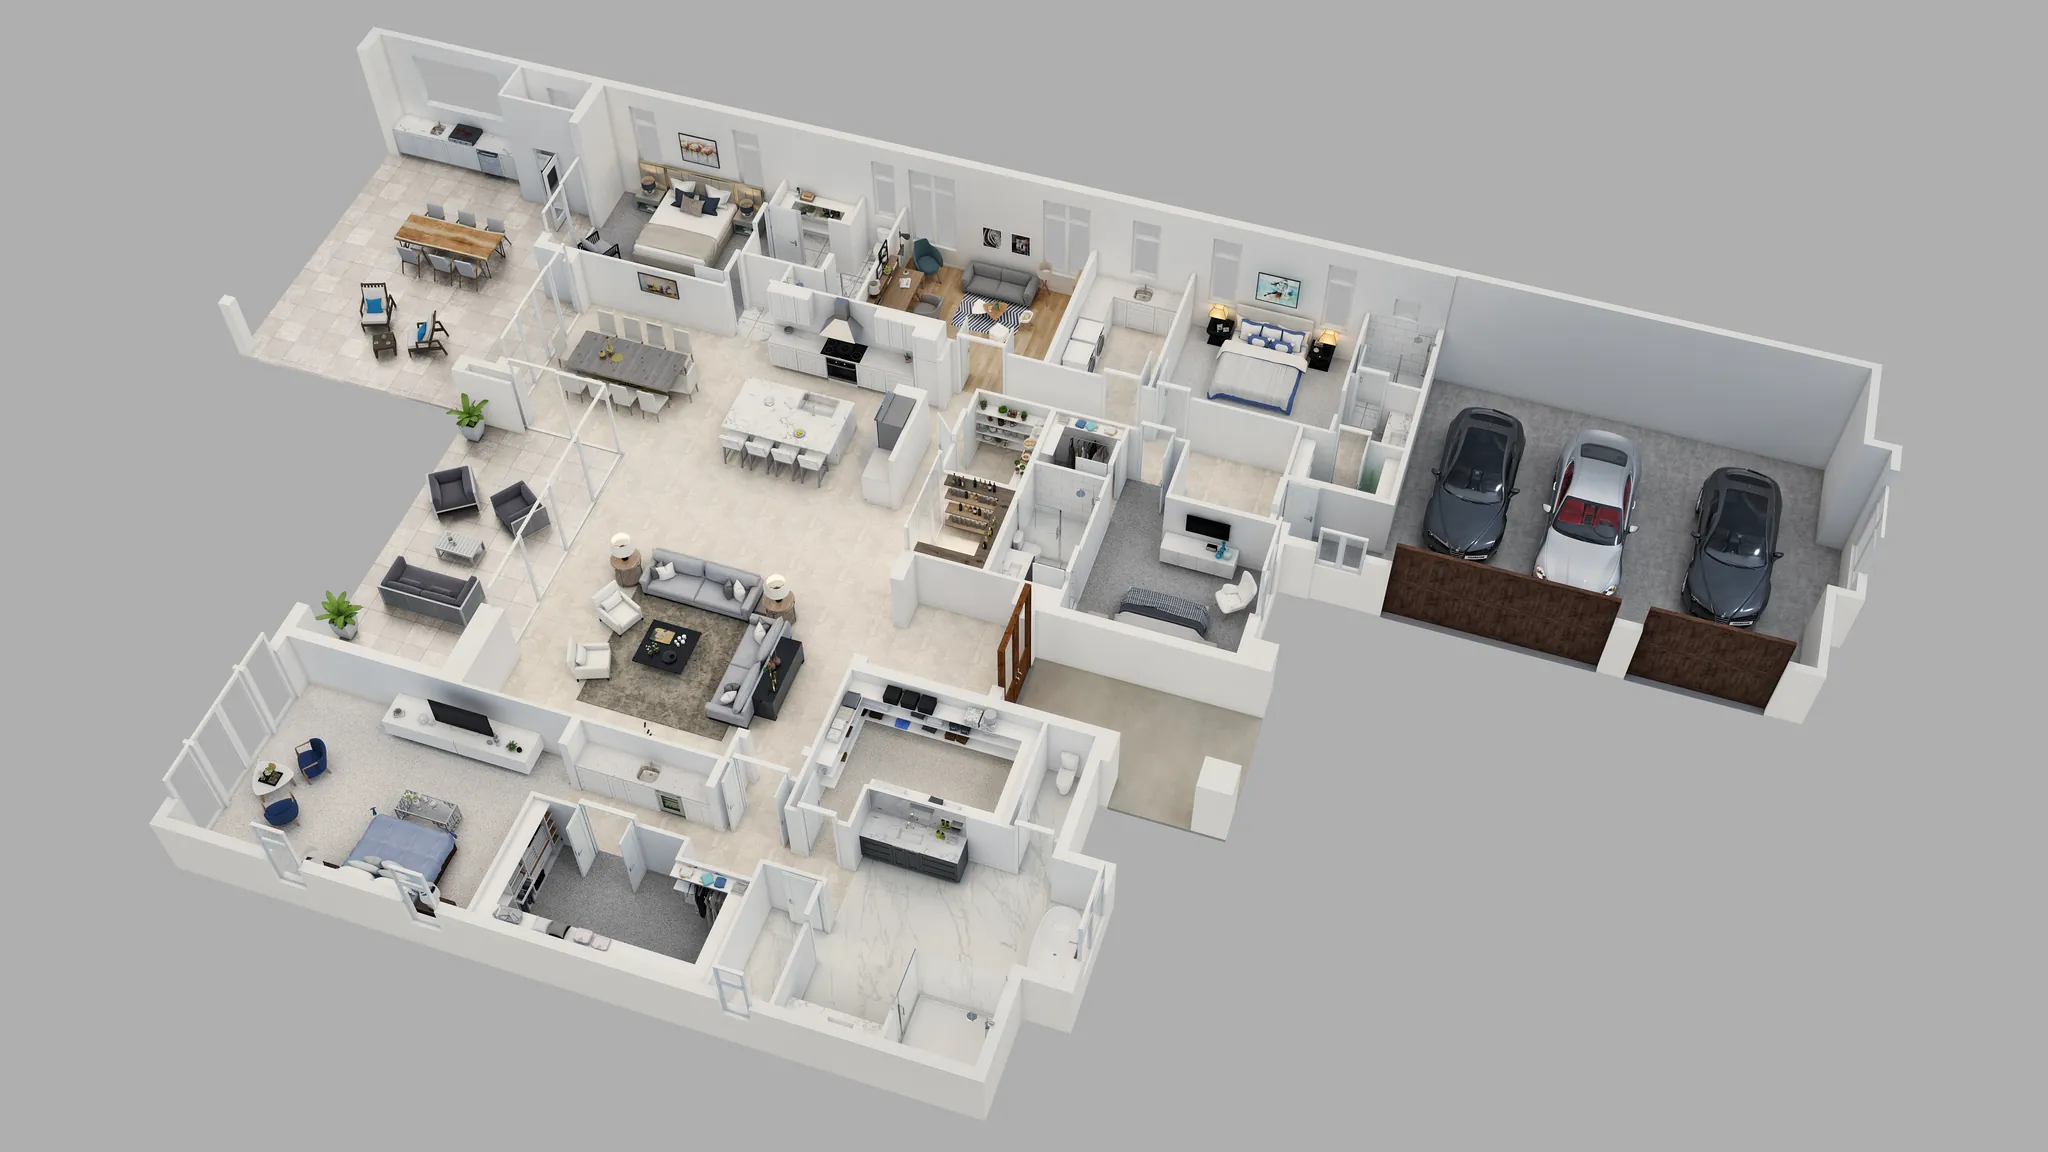
Floor Plan
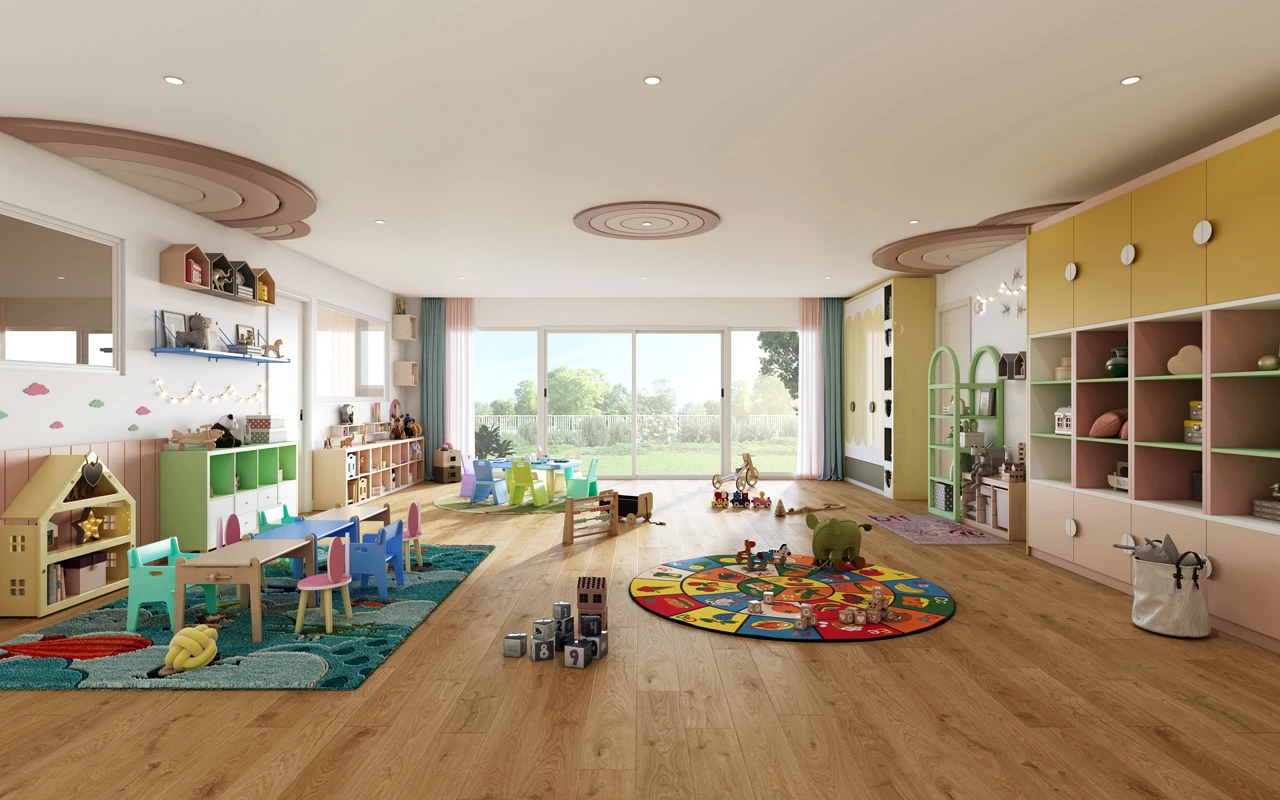
Daycare
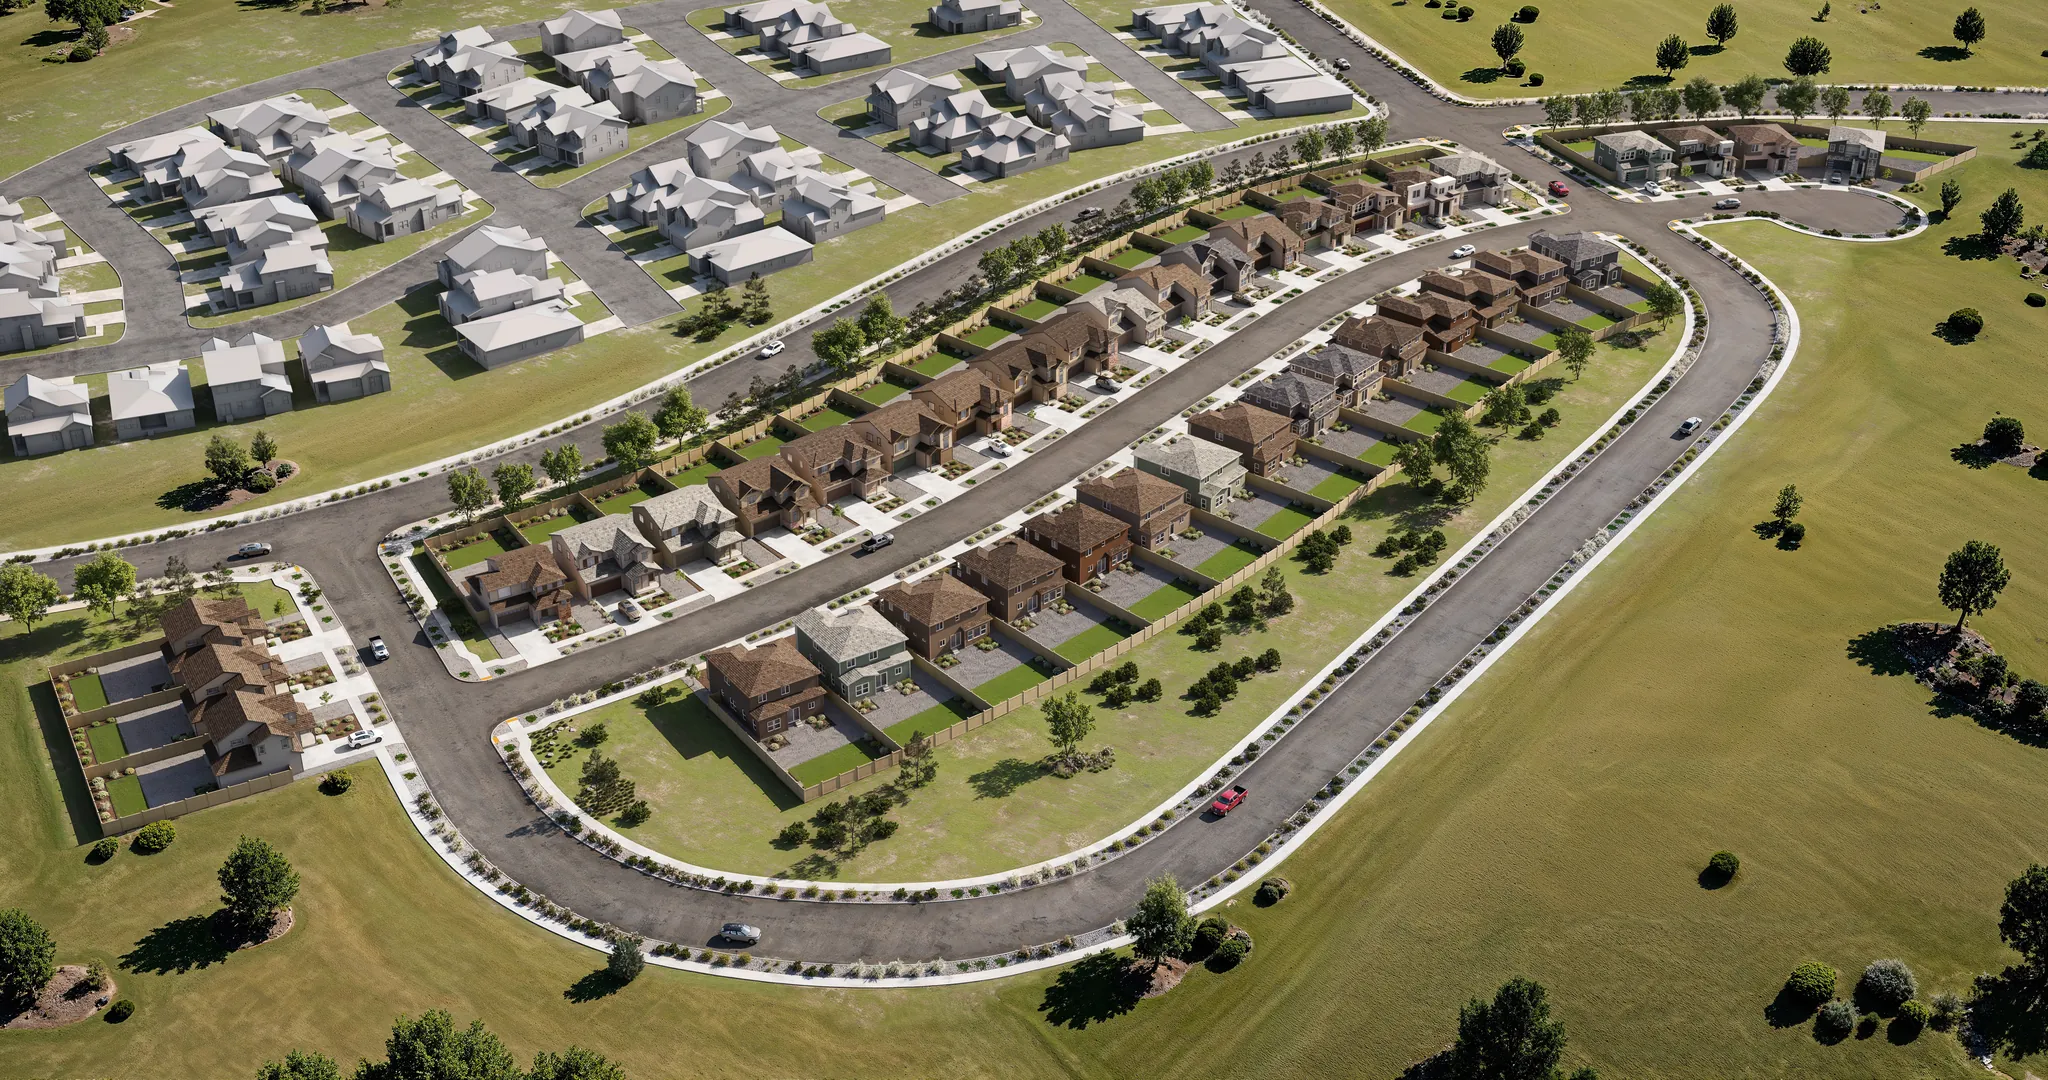
Aerial
Full portfolio available on request.
How it works
Our End-to-End Process
01
Brief & References
We collect your drawings or model, the views you need, and reference for style, mood, and materials.
02
Model & Scene Setup
We prepare the 3D model, set cameras, and build the scene with context, entourage, and lighting.
03
Draft Render & Review
You get draft renders to check composition, materials, and framing before we polish.
04
Refine Lighting & Materials
We refine lighting, textures, and details, then apply your revisions until the image is right.
05
Final Delivery
You receive high-resolution stills and animation in the formats and sizes you need.
Explore more
Our Other Services
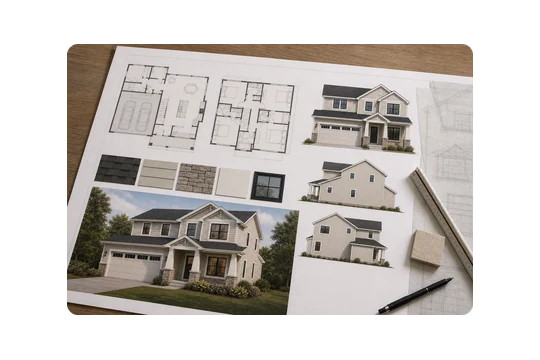
FAQs
Frequently Asked Questions
Our 3D visualization service covers photoreal exterior renders, interior renders, amenity renders, 3D floor plans, and walkthrough animations. We build them from your drawings or BIM model to help you win approvals, market a project, and pre-sell before construction.
We can work from CAD files, PDF drawings, hand sketches, or a SketchUp, Revit, or BIM model. If you only have plans and elevations, we build the 3D model first, then render from it.
Yes. We produce exterior renders such as facades, streetscapes, and aerial views, and interior renders of rooms, materials, lighting, and furnishings, along with amenity spaces and 3D floor plans.
Yes. Along with still images, we create walkthrough animations and flythrough video that move through and around the design. Share your storyboard or the main views you want, and we plan the shots with you.
We deliver high-resolution still images as JPG or PNG and animations as MP4. We can match the resolution and aspect ratio you need for print, web, or presentation.
Turnaround depends on the number of views, the level of detail, and the state of your model. We confirm a schedule with you after reviewing the brief and reference material.
We share a draft render for review so you can comment on composition, materials, and lighting. Revisions are included, and we refine the scene until the image matches the brief before final delivery.
Yes. We keep all drawings, models, and project files strictly confidential and handle them securely.
Get in touch
See it before you build it
Send your drawings, sketches, or BIM model with the views you need. We confirm the shot list and return photoreal renders and walkthrough animations that match your design and brand.